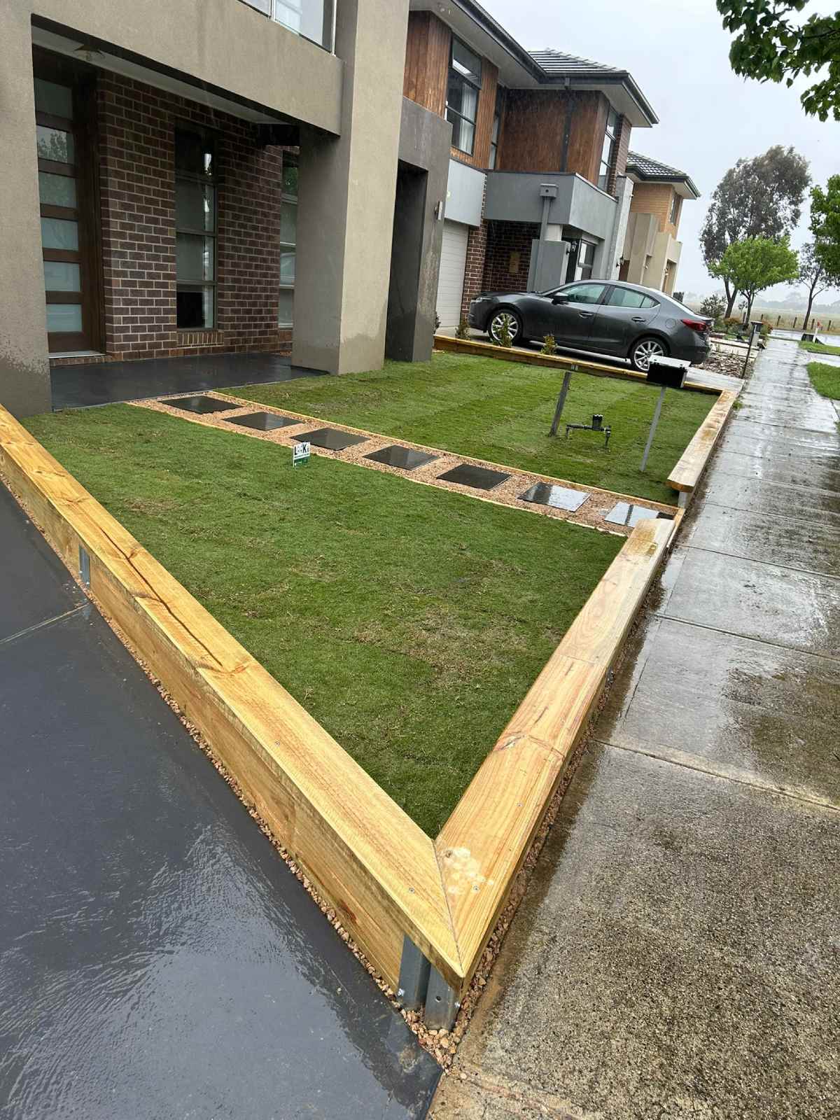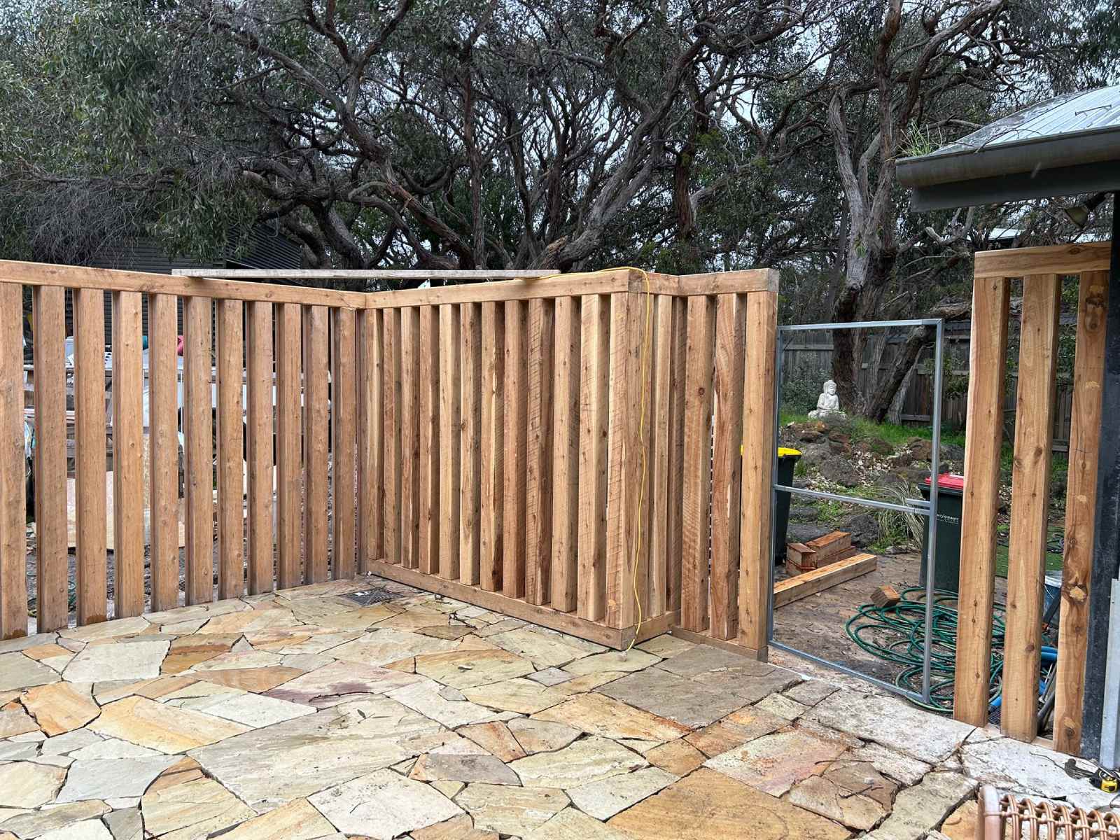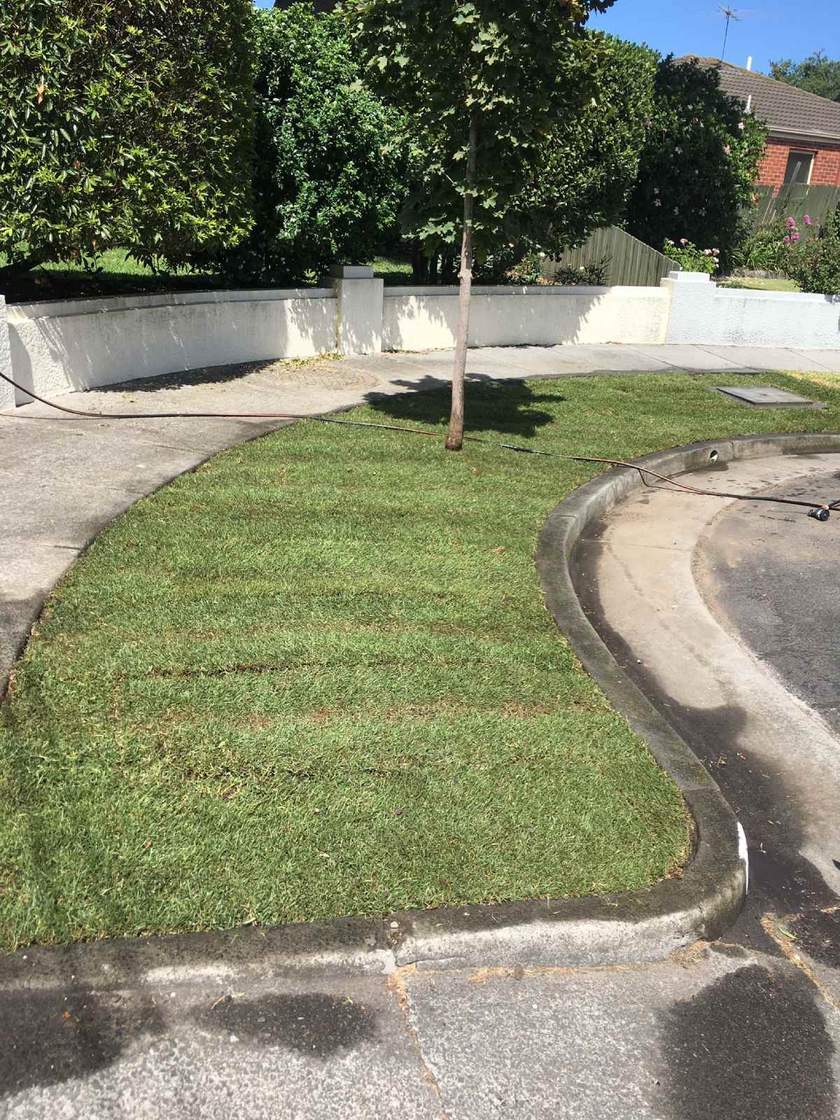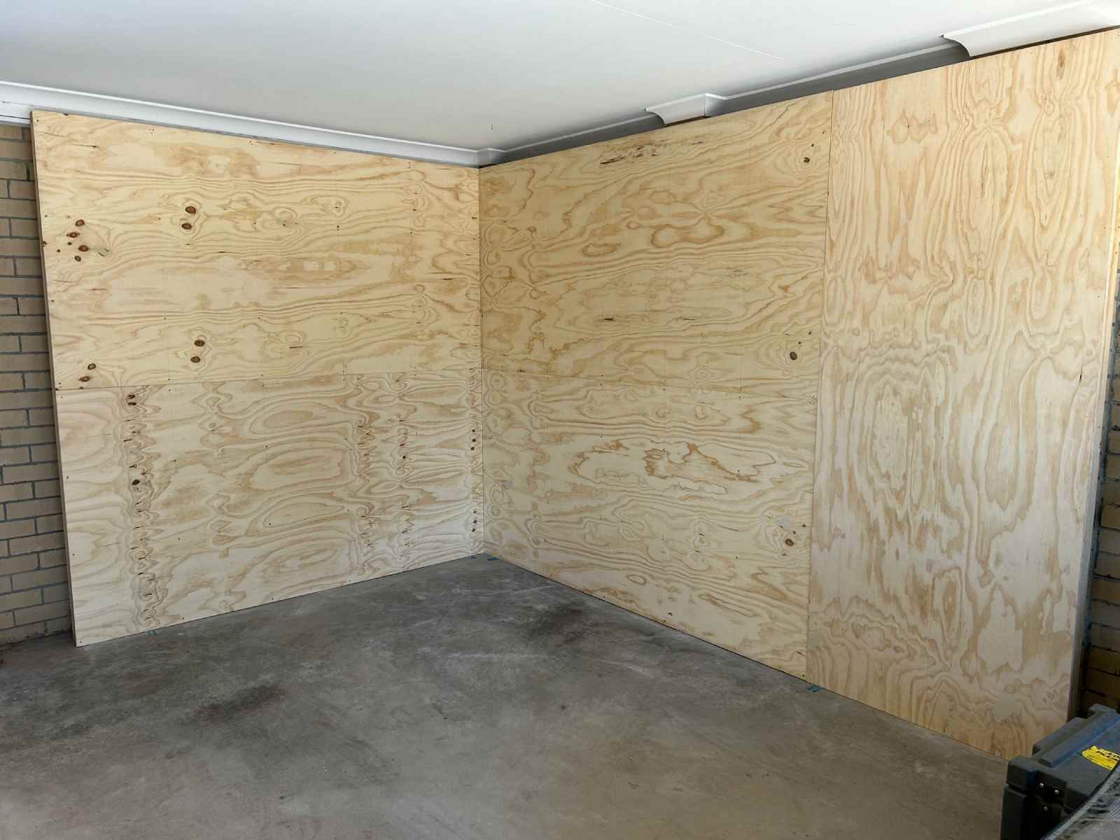
Transform Your Outdoor Space with Joel Construction, Concreting Werribee, Handyman Services and Renovations Across Melbourne’s Western Suburbs

Your outdoor space should do more than simply surround your home. It should provide practical areas for everyday living, entertaining, relaxing and enjoying time with family. When the existing outdoor area no longer meets those needs, carefully planned construction and renovation work can make a significant difference.

For homeowners considering Concreting Werribee, Handyman Services Werribee or Outdoor Renovations Western Suburbs Melbourne, the first step is understanding what the property actually needs. A new concrete area may solve one problem while another part of the backyard still requires drainage, landscaping, repairs or better access. Likewise, a small handyman project can sometimes become much more useful when it forms part of a wider outdoor improvement plan.

Joel Construction provides outdoor construction and property improvement services including concreting, decking, landscaping, hardscapes and other practical building work. The company focuses on thoughtful planning, practical solutions and construction methods suited to the individual property.

This guide explains how homeowners can approach outdoor improvements across Werribee and Melbourne’s western suburbs. It covers concrete areas, repairs, outdoor renovations, handyman work, landscaping, drainage, access, materials, planning, costs, maintenance and the questions you should ask before starting.

Why outdoor renovations deserve proper planning

Outdoor renovations can involve several different elements at the same time.

A backyard might need a new concrete entertaining area. The surrounding garden could require improvement. An old retaining structure might need attention. Pathways may have become uneven. Meanwhile, doors, fences, screens or other outdoor features might need repairs.

Because these elements interact with one another, planning them separately can sometimes create unnecessary work.

For example, installing a new concrete surface before resolving drainage issues can leave the finished area vulnerable to water problems. Similarly, repairing a garden structure before changing the surrounding levels may mean doing the same work twice.

A better approach starts with the overall purpose of the space.

Ask yourself how you want to use the area. Consider where people will walk. Think about where furniture will sit. Look at how rainwater moves through the property. Then consider which construction and repair services can help create the finished result.

This process gives the project a clearer direction from the beginning.

Concreting Werribee for practical outdoor spaces

Concrete remains a popular choice for outdoor areas because it can provide a durable and versatile surface.

Homeowners may consider concrete for patios, paths, driveways, entertaining areas, slabs and other outdoor applications. The appropriate solution depends on the property, the intended use and the required finish.

A successful concrete project starts below the visible surface.

The ground needs suitable preparation before the concrete goes down. Levels need careful consideration. Drainage should form part of the planning process. The finished area also needs to connect properly with existing paths, doors, gardens and other structures.

Concrete entertaining areas

A concrete entertaining area can create a defined outdoor zone.

The design should start with the way the family intends to use the space. A dining area needs enough room for furniture and movement. An outdoor lounge requires comfortable clearance around seating. A barbecue area needs practical access and enough working space.

Consequently, measuring the furniture before construction can help determine the appropriate dimensions.

The surface finish also matters. Decorative finishes can provide a different appearance from a basic concrete surface. Joel Construction’s concreting service covers practical outdoor applications and different finishing possibilities.

Joel Construction Concreting Service

Concrete pathways

A concrete pathway can provide a stable route between different areas of a property.

For instance, a path may connect the front entrance with the driveway. Another pathway might connect the house with a backyard entertaining area.

Good pathway design considers width, access, levels and drainage.

A frequently used path should feel comfortable to walk along. At the same time, its position should work with the garden rather than cutting awkwardly through planting areas.

Concrete patios

Patios often become one of the main outdoor living areas.

A well planned patio can accommodate furniture, entertaining and everyday family use. It can also provide a clear transition between the house and the garden.

The relationship between the patio and house matters particularly when doors open directly onto the outdoor area.

Finished levels should support comfortable movement while also considering water management.

What makes good concreting different from simply pouring concrete?

The finished appearance only tells part of the story.

Good concrete work depends heavily on preparation, levels, materials, placement and finishing.

Before construction begins, the site may require excavation or removal of unsuitable material. The base needs appropriate preparation for the intended use. Reinforcement may form part of the project depending on the application and engineering requirements.

After placement, finishing and curing also influence the final result.

Therefore, homeowners should evaluate the complete scope rather than focusing only on the visible surface.

Site preparation matters

A strong surface needs appropriate support underneath it.

Ground conditions can vary significantly from one property to another. Soil composition, existing surfaces, drainage and previous construction can all influence preparation.

If the existing ground cannot adequately support the proposed work, the contractor may need to remove material and prepare the area before construction.

Correct levels matter

A concrete area should sit at an appropriate level relative to nearby structures.

Doors, paths, gardens, steps and drainage all need consideration.

Small level differences can become significant when water needs to move away from a building.

For that reason, levels should form part of the initial planning rather than being decided after construction begins.

Handyman Services Werribee for practical property improvements

Not every outdoor improvement requires a large construction project.

Sometimes the property simply needs several smaller jobs completed properly.

Handyman Services Werribee can be useful for homeowners who need practical repairs, installations or finishing work around the property.

Depending on the project and contractor capabilities, handyman work may include repairs, fitting work, outdoor maintenance tasks, minor building work and other practical improvements.

The important point is to identify the work clearly before starting.

Small repairs can make a noticeable difference

An outdoor space can look unfinished because of several small problems rather than one major issue.

A damaged feature may need repair. An outdoor screen might require attention. A door may no longer operate correctly. Minor construction details could need adjustment.

Fixing these problems can improve the usability of the entire property.

Furthermore, completing several related jobs during the same project can sometimes make the process more efficient.

Handyman work during an outdoor renovation

Handyman services can complement larger outdoor renovations.

Imagine a backyard receiving a new concrete entertaining area. The homeowner may also want repairs to outdoor doors, screens or other features.

Coordinating these tasks can reduce the need to organise several unrelated contractors.

The exact scope should always be confirmed before work begins.

Outdoor Renovations Western Suburbs Melbourne for complete property improvements

Outdoor Renovations Western Suburbs Melbourne can involve much more than one construction feature.

A complete outdoor renovation might combine concreting, paving, landscaping, decking, retaining structures, privacy elements and repairs.

The strongest projects usually begin with a clear understanding of the entire property.

Start with the existing space

Before changing anything, examine the backyard as it currently exists.

Identify areas that work well. Then identify the parts that create problems.

Perhaps the lawn becomes muddy after rain. Maybe the entertaining area feels too small. Uneven levels could make access difficult. An old concrete surface might have deteriorated.

These observations help determine what the renovation actually needs.

Decide what the space should achieve

A successful renovation has a purpose.

Some homeowners want an entertaining space. Others want a low maintenance backyard. Families may need safer access and more usable outdoor areas.

Meanwhile, homeowners who frequently host guests may prioritise seating, dining and movement.

Once the purpose becomes clear, material and layout decisions become easier.

Combining concreting with landscaping

Concrete does not need to dominate the backyard.

Landscaping can soften hard surfaces and create a balanced outdoor environment.

Planting around a concrete patio can introduce greenery and improve the visual transition between the built area and the garden.

Joel Construction also provides landscaping services, which can help homeowners consider hardscape and landscape elements together.

Joel Construction Landscaping Service

Garden edges

The edge between concrete and garden deserves attention.

A poorly planned transition can look unfinished and may make maintenance harder.

Clear garden borders can create definition. Planting can soften the visual edge. Drainage should also remain accessible.

Shade and planting

Outdoor comfort depends on more than the surface beneath your feet.

Trees, shrubs and other planting can provide shade and privacy while making the space feel more natural.

However, plant selection should consider future growth.

Large root systems placed too close to concrete may create maintenance challenges later. Consequently, landscaping decisions should consider both the immediate appearance and long term growth.

Outdoor renovations and entertaining areas

An entertaining area should support real activities rather than simply look attractive in photographs.

Think about where guests will sit. Consider where food will be prepared. Allow enough space for people to move between the house and garden.

Furniture placement can reveal whether the proposed area is actually large enough.

Dining areas

A dining table needs more space than the tabletop itself.

People need room to pull chairs out and walk behind seated guests.

Therefore, measure the complete furniture arrangement rather than the table alone.

Outdoor lounges

Outdoor lounges benefit from clear circulation routes.

The seating arrangement should not block doors or pathways.

If the lounge sits near garden areas, leave sufficient space for people to move between the seating zone and other parts of the backyard.

Barbecue areas

A barbecue or outdoor kitchen requires practical working space.

Storage, preparation areas and access all influence the layout.

Where possible, place these elements so the person preparing food can work without blocking the main pathway.

Choosing between concrete, paving and decking

Each outdoor surface offers different characteristics.

Concrete can provide a continuous surface with different finish possibilities.

Paving offers individual units and many layout patterns.

Decking can create a warm outdoor living platform and works particularly well where an elevated or defined outdoor zone suits the property.

The correct choice depends on the project.

When concrete may work well

Concrete can suit homeowners who want a durable surface for patios, paths or other high use areas.

It can also provide a practical base for outdoor furniture.

When paving may work well

Paving can provide flexibility in patterns, colours and individual replacement.

It can suit courtyards, pathways and outdoor entertaining areas.

When decking may work well

Decking can create an outdoor living area that visually connects the home with the garden.

Joel Construction also provides decking services for outdoor projects.

Joel Construction Decking Service

Hardscaping as part of an outdoor renovation

Hardscaping refers to the constructed elements within a landscape.

These can include paved areas, pathways, retaining walls and other structural landscape features.

Joel Construction’s hardscaping service focuses on creating structure, balance and practical outdoor spaces.

Joel Construction Hardscaping Service

A complete renovation can combine these features with planting to create a more cohesive result.

Retaining structures

A sloping backyard can limit how much usable space homeowners have.

Retaining structures may help create different levels and make certain parts of the property easier to use.

However, structural requirements, drainage and ground conditions need careful consideration.

Pathways

Pathways help guide movement through the property.

Their position should reflect how residents actually use the backyard.

A beautiful path in the wrong location will not improve the functionality of the space.

Drainage should come before surface finishes

Water management deserves serious attention during outdoor renovations.

A new surface can change how rainwater moves across the property.

If the design ignores existing drainage, water may collect in unwanted locations.

Why water causes problems

Standing water can affect surfaces, gardens and access areas.

Over time, repeated exposure to water can contribute to deterioration or movement depending on the construction and site conditions.

For that reason, drainage should form part of the design from the beginning.

Drainage around concrete

Concrete areas need appropriate levels so water can move away from areas where it could cause problems.

The exact approach depends on the property.

Existing drainage points should also remain accessible.

Drainage and landscaping

Garden beds can influence water movement.

Soil, mulch and planting areas should work with the overall drainage strategy.

A complete outdoor renovation should consider these interactions rather than treating each feature independently.

Preparing for an outdoor renovation

Preparation can make the construction process more efficient.

Start by deciding which areas need to remain accessible during the work.

Then remove outdoor furniture and unnecessary items where practical.

Identify irrigation systems, drainage points and known underground services.

If the property has narrow access, stairs or other restrictions, explain those conditions before the quotation.

Clear communication gives the contractor a better understanding of the site.

Underground services and excavation

Outdoor construction can involve digging.

Electricity, gas, water, telecommunications and drainage services may run beneath gardens, pathways and other areas.

Before excavation, appropriate service location procedures should be followed.

This consideration becomes particularly important when installing slabs, footings, retaining structures or other construction elements.

Access considerations in Werribee homes

Access can affect outdoor construction significantly.

A property with wide side access may allow easier movement of materials and equipment.

In contrast, narrow passages may require more manual handling.

The same issue can arise with elevated backyards, steep driveways or properties where the backyard sits behind the house.

Therefore, homeowners should discuss access during the quotation stage.

Renovating an existing concrete area

Old concrete does not always need complete replacement.

The condition of the existing surface should be assessed first.

Cracks, movement, drainage problems and settlement may indicate issues below the visible surface.

A cosmetic treatment may improve appearance, but it will not necessarily resolve underlying structural or ground problems.

When replacement may make sense

Replacement can become appropriate when the existing surface has deteriorated significantly or no longer suits the property’s needs.

A new layout may also justify replacement.

For example, a homeowner might want to create a larger entertaining zone with better access and drainage.

Improving an older backyard

Older outdoor spaces often contain several unrelated materials and features.

A concrete path may meet an old garden edge. A damaged deck may sit beside an uneven paved area. Meanwhile, fencing or screens might no longer suit the property.

An outdoor renovation provides an opportunity to create a more consistent design.

Start with the most important problems

Not every feature needs immediate replacement.

Prioritise issues that affect safety, drainage, access or daily use.

Once those problems receive attention, aesthetic improvements can follow.

This approach can make the renovation more manageable.

Outdoor renovations for growing families

Families often need outdoor spaces that can adapt to changing needs.

A young family may want an open area for children to play. Later, the same household may want a larger entertaining zone.

Flexible layouts can therefore provide long term value.

Open pathways, durable surfaces and practical garden zones can support different activities over time.

Outdoor renovations for low maintenance living

Some homeowners prefer to spend less time maintaining their backyard.

A well planned outdoor renovation can reduce ongoing maintenance by creating defined hardscape areas and practical garden layouts.

However, low maintenance does not mean maintenance free.

Concrete still benefits from cleaning. Paving needs joint maintenance. Decking may require care depending on the material.

The goal is to create a manageable balance between hard surfaces, planting and usable outdoor areas.

Outdoor renovations and property appearance

Outdoor improvements influence how a home looks from both inside and outside.

A new concrete patio can create a stronger visual connection with the house.

Landscaping can soften structural elements.

Decking can extend the living area.

Hardscaping can introduce structure.

Together, these improvements can create a more unified appearance.

Outdoor renovations for Western Suburbs Melbourne properties

Outdoor spaces across Melbourne’s western suburbs can vary considerably.

Some homes have compact backyards. Others have larger gardens with significant changes in level.

Newer properties may need finishing work to make outdoor areas more functional. Older properties may require repairs and upgrades before a new design can work properly.

For that reason, a standard renovation package will not suit every property.

A site assessment helps identify the most practical approach.

How much does concreting cost in Werribee?

Concrete project costs vary according to the specific work.

Important factors can include:

Area size

Existing surface removal

Excavation

Ground preparation

Reinforcement requirements

Concrete type

Finish

Site access

Drainage

Edge treatments

Steps

Additional landscaping

Waste removal

The most useful quotation is therefore one that clearly explains what the price includes.

Comparing two totals without comparing their scope can lead to misleading conclusions.

How much do handyman services cost?

Handyman work can vary significantly depending on the task.

Simple repairs may require less time than multi task outdoor projects.

Materials can also affect the total price.

For a useful estimate, describe each job clearly and provide photographs where appropriate.

If several jobs need attention, list them together so the contractor can understand the complete scope.

What affects outdoor renovation costs?

Outdoor renovation budgets can change depending on the number of services involved.

A project involving only a concrete path will have a different scope from a complete backyard renovation involving excavation, retaining structures, concrete, landscaping and repairs.

Access also matters.

Similarly, material selection and finishing requirements can influence the total.

Consequently, homeowners should establish priorities before requesting quotations.

How to compare outdoor renovation quotes

A quotation should explain the work rather than only provide a final number.

Look for details about:

Site preparation

Materials

Labour

Removal work

Waste disposal

Drainage

Finishing

Access requirements

Estimated timing

Variations

Any exclusions

Consumer Affairs Victoria recommends that homeowners obtain detailed plans and specifications and use a written contract for outdoor building work. The Victorian guidance also recommends comparing suppliers and understanding exactly what each quotation covers.

That approach makes comparisons much more meaningful.

Written contracts for outdoor work

A written contract gives both sides a clear record of the agreed work.

Consumer Affairs Victoria recommends written contracts for building work regardless of project size. For building work above the relevant threshold, additional requirements apply.

The contract should clearly describe the work, specifications, materials and other agreed terms.

Before signing, read the document carefully and ask about anything that remains unclear.

You can also review the official Consumer Affairs Victoria guidance on building contracts:

Consumer Affairs Victoria Building Contracts

Permits for outdoor renovations in Victoria

Outdoor construction can sometimes require planning or building approval.

The requirements depend on the type of work and the property.

Consumer Affairs Victoria advises homeowners to contact their local council to determine whether permits apply to their specific outdoor project.

That means homeowners should not assume that a particular project automatically does or does not require approval.

Check before construction begins.

Nine smart ideas for improving your outdoor space

1. Create a dedicated entertaining area

A defined outdoor entertaining zone can make the backyard more useful for family meals, gatherings and relaxation.

2. Replace deteriorated concrete

If an existing surface no longer performs well, assessment and replacement may improve both appearance and usability.

3. Group smaller repair jobs together

Handyman work can address several practical problems during one coordinated project.

4. Improve outdoor access

New paths, steps or hardscape areas can make movement around the property easier.

5. Add landscaping around hard surfaces

Planting can soften concrete and other constructed elements.

6. Address drainage early

Solving water movement problems before installing new surfaces can protect the finished renovation.

7. Use materials that suit your lifestyle

Choose finishes based on appearance, durability, maintenance and intended use.

8. Plan the entire backyard

Consider concrete, landscaping, decking, paving, retaining structures and repairs as parts of one outdoor environment.

9. Prioritise long term functionality

A renovation should remain practical after the initial excitement of completion.

How to plan a Werribee outdoor renovation

A practical planning process can make the project easier.

Begin by listing everything that currently causes problems.

Next, decide which areas need immediate attention.

Then identify the features you want to add.

After that, consider drainage, access and levels.

Finally, obtain quotations based on the same scope so you can compare them fairly.

This process reduces the chance of overlooking important details.

What questions should you ask a contractor?

Before accepting a quotation, ask:

What preparation does the price include?

Which materials will you use?

How will drainage work?

Does the quotation include removal of existing materials?

How will waste be handled?

What access will you need?

What is excluded from the price?

How will variations be handled?

What timeframe do you expect?

Which approvals should I check?

Will the final scope be provided in writing?

Clear answers can help you make a more informed decision.

How Joel Construction approaches outdoor construction

Joel Construction presents its outdoor construction services around thoughtful planning, creative solutions and proven construction methods.

The company’s services include concreting, decking, landscaping, hardscapes and other property improvement work.

That combination can be useful for homeowners who want several outdoor elements to work together.

For example, a concrete entertaining area can connect with landscaping. A pathway can connect with decking. Hardscape elements can define garden areas.

The objective should be a finished outdoor environment that feels connected rather than a collection of unrelated additions.

Joel Construction

When should you renovate your outdoor space?

The right time depends on the condition of the property and your intended use.

If drainage problems are getting worse, delaying the work may allow further damage.

Similarly, cracked or unstable surfaces may deserve assessment before the problem expands.

Homeowners who plan to entertain frequently may also benefit from improving the outdoor area before they need it.

Planning ahead gives you more opportunity to choose materials, establish a suitable layout and organise the project properly.

Signs your backyard may need professional attention

Several signs can indicate that an outdoor area needs more than routine maintenance.

Look for:

Cracked concrete

Uneven pathways

Water pooling

Movement around retaining structures

Damaged outdoor structures

Poor access

Deteriorated surfaces

Drainage problems

Unused areas

Poor connections between outdoor zones

When several of these issues appear together, a broader renovation may provide a better solution than individual repairs.

How to make a small backyard feel larger

A small backyard does not necessarily need to feel restricted.

Consistent materials can create visual continuity.

Simple pathways can guide movement without consuming too much space.

Built in seating can reduce the need for bulky furniture.

Vertical planting can introduce greenery without taking up significant floor area.

Meanwhile, careful lighting can improve the atmosphere after sunset.

The key is avoiding too many competing features.

How to make a large backyard more practical

Large gardens can sometimes feel disconnected.

Creating defined zones can solve this problem.

A paved entertaining area can become the central zone. A pathway can connect it with the garden. Landscaping can establish softer boundaries.

Decking can provide another outdoor living area.

Hardscape features can add structure.

As a result, the backyard becomes easier to navigate and more useful.

Maintenance after an outdoor renovation

Maintenance should form part of the original design.

Concrete surfaces benefit from regular cleaning.

Paved areas may need joint maintenance.

Garden beds need pruning and care.

Decking may require cleaning and surface treatment depending on the material.

Drainage points should remain clear.

Outdoor structures should receive periodic inspections.

Small maintenance tasks can help preserve the appearance and performance of the renovation.

Why quality preparation matters

Many outdoor construction problems originate beneath the visible surface.

A new finish cannot compensate for unsuitable preparation.

That is why excavation, base preparation, levels and drainage deserve attention before the final surface goes down.

Similarly, handyman repairs should address the cause of a problem where possible rather than only covering the visible symptom.

Quality results usually begin with understanding the site.

Frequently Asked Questions

What services are included in Concreting Werribee?

Concreting can include outdoor slabs, patios, pathways and other concrete surfaces depending on the project. The required preparation, reinforcement, finish and drainage considerations depend on the intended use and site conditions.

How do I choose a contractor for Handyman Services Werribee?

Look for a contractor who can clearly explain the proposed work, materials, timing and price. Describe each task in detail and ask what the quotation includes. For larger building work, also check the applicable Victorian requirements and use a written contract.

What does Outdoor Renovations Western Suburbs Melbourne include?

Outdoor renovations can include different combinations of concreting, decking, landscaping, paving, hardscaping, repairs and other outdoor improvements. The final scope depends on the property and the homeowner’s goals.

How much does outdoor renovation cost in Melbourne’s western suburbs?

There is no standard price because outdoor projects vary considerably. The area size, materials, access, ground conditions, preparation, drainage and number of services can all affect the cost.

Can concreting and landscaping be completed together?

Yes. Combining concreting and landscaping can create a more cohesive outdoor area. The layout should consider the relationship between hard surfaces, planting, drainage and access.

Does an outdoor renovation require a permit in Victoria?

Some outdoor projects may require planning or building approval. Requirements depend on the work and property. Consumer Affairs Victoria recommends checking with the relevant local council before starting outdoor construction.

How long does outdoor renovation work take?

The timeframe depends on the scope. A small repair may take much less time than a renovation involving excavation, concrete, landscaping and several other construction elements. Weather and site access can also affect timing.

Can old concrete be repaired instead of replaced?

Sometimes. The existing concrete should first be assessed for cracking, movement, settlement and other problems. If the underlying condition remains sound, repair may be possible. Severe deterioration may make replacement more practical.

What should I include when requesting a handyman quote?

Provide a clear list of every task. Photos can also help explain the condition of the area. Mention access restrictions and identify any known services or materials that may affect the work.

How can I make my outdoor renovation easier to maintain?

Choose practical materials, provide appropriate drainage, avoid unnecessarily complicated layouts and select landscaping that suits the amount of maintenance you are prepared to perform.

Is concrete suitable for outdoor entertaining?

Concrete can work well for outdoor entertaining areas when the surface, preparation, drainage and layout suit the intended use. Furniture placement and access should form part of the planning.

Should I get multiple outdoor renovation quotes?

Comparing quotes can help you understand the difference in scope and materials. Consumer Affairs Victoria recommends obtaining multiple quotes and checking exactly what each supplier includes.

What should an outdoor renovation quotation include?

A useful quotation should explain the work, materials, preparation, removal requirements, drainage where applicable, finishing, exclusions and other relevant costs.

How important is drainage in an outdoor renovation?

Drainage is extremely important because outdoor surfaces can change the way water moves through a property. Poor water management can contribute to pooling, erosion and other problems.

Can handyman work be combined with a larger renovation?

Yes. When the contractor’s services and project scope allow it, smaller repair and installation tasks can be coordinated with larger outdoor construction work.

How do I prepare my property for outdoor construction?

Clear furniture and unnecessary items where possible. Identify drainage points and underground services. Discuss access limitations before work starts and keep children and pets away from active construction areas.

What is the benefit of planning an entire backyard renovation?

Planning the whole space allows concrete, landscaping, decking, pathways and other features to work together. It can also reduce the risk of completing one element that later needs to be changed because of another part of the project.

Start planning your outdoor improvement project

A successful outdoor renovation begins with practical decisions.

Before choosing a material, think about how you want to use the area. Before installing a new surface, check the ground and drainage. Before accepting a quotation, make sure you understand the scope.

For homeowners considering Concreting Werribee, Handyman Services Werribee or Outdoor Renovations Western Suburbs Melbourne, a coordinated approach can help turn an underused or deteriorated outdoor area into a more practical part of the home.

Joel Construction can help homeowners consider the construction requirements across different outdoor areas, from concrete surfaces and decking to landscaping and hardscaping.

Explore Joel Construction Outdoor Services

Build an outdoor space around the way you live

An outdoor renovation should not simply follow a trend.

The finished space should suit the property and the people who use it.

A durable concrete patio may be ideal for one family. Another household may benefit from decking and landscaping. A different property may need practical repairs before any major renovation begins.

Therefore, the best result comes from assessing the site, defining the purpose and choosing construction solutions that work together.

With careful planning, appropriate preparation and clear communication, your outdoor area can become more comfortable, functional and enjoyable throughout the year.
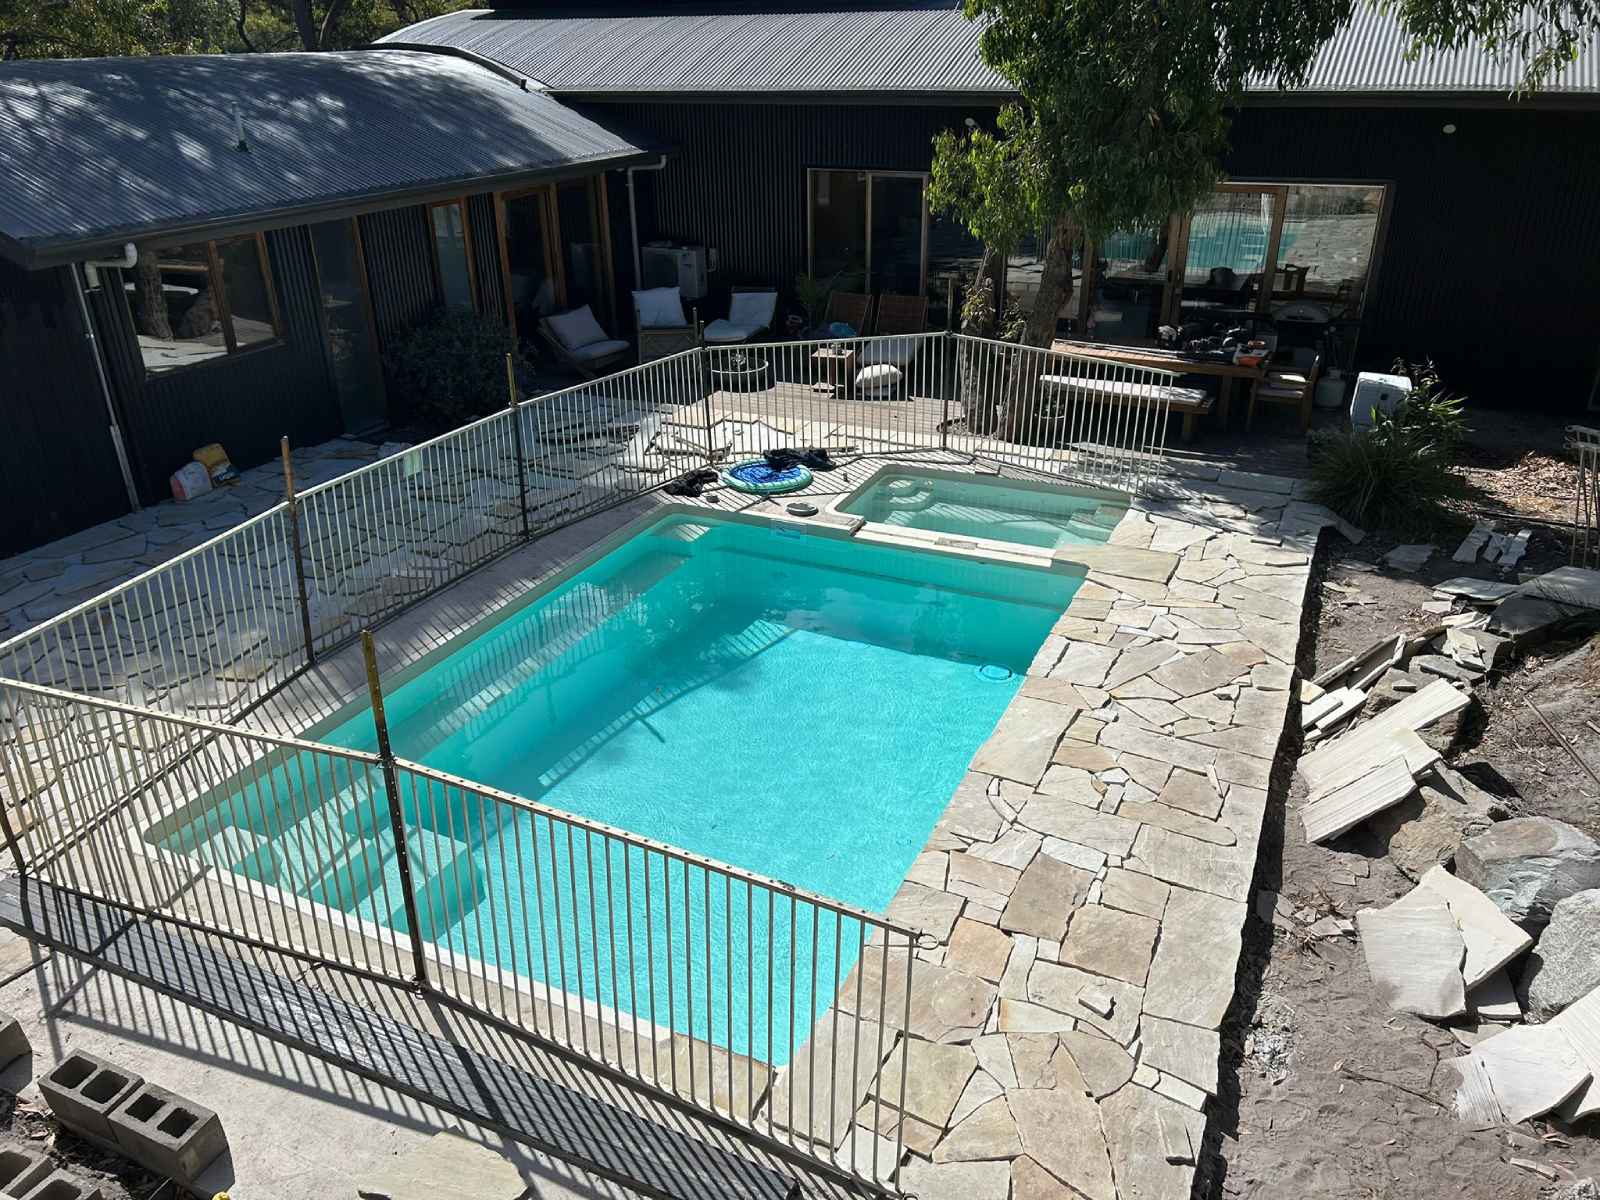
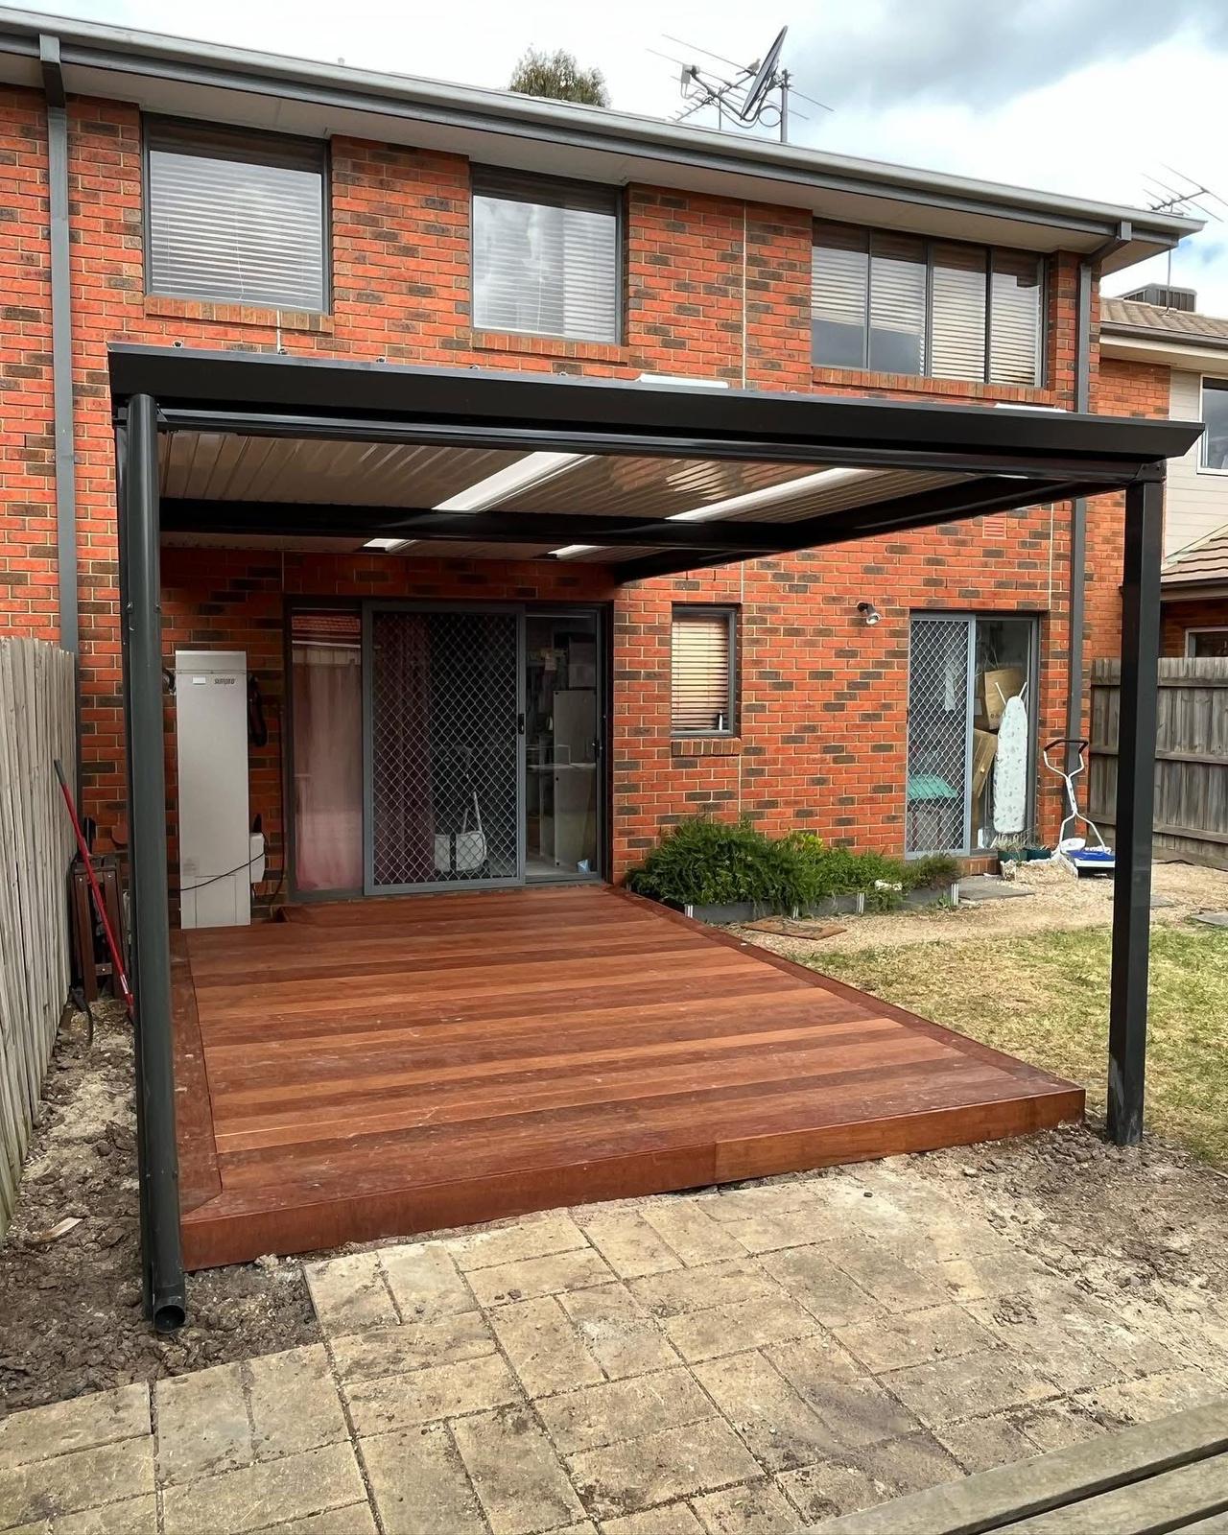
7 Smart Ways Paving Werribee, Paving Point Cook and Retaining Walls Werribee Can Improve Your Outdoor Space

Outdoor areas have become an important part of modern homes across Melbourne. A well designed outdoor space can provide a practical area for entertaining, improve access around the property and create a stronger connection between the house and garden. Paving and retaining walls can play an important role in achieving those outcomes.

For homeowners considering Paving Werribee, Paving Point Cook or Retaining Walls Werribee, the right result starts with more than choosing attractive materials. The ground needs to be assessed properly. Drainage needs to be considered. Levels need to work with the existing property. Materials need to suit the intended use and the finished area should complement the house and surrounding landscape.

Joel Construction provides outdoor construction solutions designed around the property, the intended use and the homeowner’s priorities. The business works across decking, paving, concreting, hardscapes and landscaping while focusing on practical planning and quality workmanship.

This guide explains what homeowners should know before starting a paving or retaining wall project. It covers material selection, site preparation, drainage, design, retaining wall construction, costs, maintenance, access, common problems and questions homeowners frequently ask before engaging a contractor.

Why paving and retaining walls matter in an outdoor area

Paving is more than a surface covering. It creates a defined area that people can walk across, sit on, entertain in or use as a connection between different parts of a property.

A well planned paved area can create a patio, courtyard, pathway, entertaining zone, driveway edge or transition between indoor and outdoor spaces.

Retaining walls have a different primary purpose. They help manage changes in ground level and can create usable areas where a sloping property would otherwise be difficult to use.

When paving and retaining walls are designed together, the result can be more functional than treating each element as a separate project.

For example, a sloping backyard may need a retaining wall to create a level garden or entertaining area. Paving can then provide a stable finished surface across that new level.

This approach allows the entire outdoor area to work as one design.

Paving Werribee for practical and attractive outdoor areas

Paving Werribee homeowners choose should reflect how the area will actually be used.

A paved courtyard used for outdoor dining has different requirements from a narrow garden pathway. Similarly, an area that will carry outdoor furniture needs a different approach from a decorative garden path.

The first step is understanding the intended purpose.

Outdoor entertaining areas

A paved entertaining area can provide a practical extension of the home.

The design may include enough room for a dining table, chairs, outdoor furniture and clear walking paths. Positioning also matters because the area should connect naturally with the house and garden.

Where possible, the finished level should provide comfortable access from the house while also supporting appropriate drainage.

Garden pathways

Paths can improve movement around a property while protecting lawn and garden areas from excessive foot traffic.

A well positioned path can connect the driveway with the front entrance or provide access between the house, entertaining area and garden.

The width should suit the expected use. A narrow decorative pathway may work for occasional garden access while a frequently used pathway needs more comfortable clearance.

Courtyards

Courtyards are particularly useful when outdoor space is limited.

Paving can define the area without requiring a large lawn. Furniture, planting, lighting and privacy elements can then be incorporated into the design.

The key is proportion. A small courtyard can feel crowded when too many features are added. A simpler layout with carefully selected materials often produces a more comfortable result.

Paved areas around homes

Paving can also create practical surfaces around the house.

Depending on the property, paving may be used around outdoor living areas, garden edges, pathways and other hardscape zones.

The finished surface should work with existing levels and should not create drainage problems around the building.

Paving Point Cook and designing for modern outdoor living

Paving Point Cook projects often need to balance appearance with everyday functionality.

Many homeowners want an outdoor area that can accommodate entertaining, family activities and relaxation without becoming difficult to maintain.

A successful design begins by considering how people will move through the property.

Think about where people enter the backyard. Consider where furniture will be placed. Look at the relationship between the paved area and garden beds. Check how water will move during rainfall.

These decisions influence the final result just as much as the paving material.

Connecting indoor and outdoor areas

One of the strongest uses of paving is creating a visual and practical connection between the home and garden.

A paved area positioned close to the main living space can become an outdoor extension of the home.

Large openings from living areas can make this connection even more noticeable. In these situations, the paving pattern, colour and material can influence the overall appearance of the property.

Creating an entertaining zone

An outdoor entertaining area should have enough usable space for the activities planned for it.

Consider dining furniture first rather than choosing the paving size and trying to fit furniture afterwards.

Allow room for people to walk around tables and chairs. Also consider access to doors and nearby garden areas.

Lighting can further improve usability after sunset.

Combining paving with landscaping

Paving does not need to dominate the entire backyard.

Planting can soften hard surfaces and create visual contrast. Garden beds can define edges while trees and shrubs can provide shade and privacy.

Joel Construction also provides landscaping services, making it possible to consider hardscape and landscape elements together.

You can explore the company’s landscaping service here:

Joel Construction Landscaping

Retaining Walls Werribee for managing changes in ground level

Retaining Walls Werribee homeowners consider are often installed because a property has a noticeable change in elevation.

A retaining wall can help create a more usable area by supporting soil between different ground levels.

However, retaining walls are not simply decorative garden borders.

The wall needs to be appropriate for the ground conditions, height, loading and drainage requirements.

Why retaining walls are useful

A retaining wall can help:

Create level garden areas

Improve usable outdoor space

Define different zones

Manage sloping ground

Support landscaped areas

Reduce soil movement in suitable applications

Create terraces

Improve the structure of an outdoor design

The correct solution depends on the site.

Retaining walls and landscaping

Retaining walls can become an important part of landscape design.

Instead of seeing a retaining wall as something separate from the garden, it can be incorporated into the overall layout.

Planting above or below the wall can soften the structure. Steps can connect different levels. Paving can create a functional surface on a newly established level.

This combination can turn a difficult slope into a series of usable outdoor spaces.

Choosing the right paving material

Material selection should be based on appearance, use, maintenance and the conditions of the property.

There is no single paving material that is ideal for every project.

Concrete paving

Concrete can provide a durable and practical surface.

It can also be finished in different ways depending on the desired appearance.

Concrete is commonly considered where homeowners want a strong surface that can handle regular use.

Joel Construction also provides concreting services for outdoor projects.

Joel Construction Concreting

Natural stone

Natural stone can provide a distinctive appearance.

Because natural materials have variations in colour and texture, each installation can have its own character.

Stone selection should consider the intended use, maintenance requirements and overall landscape design.

Pavers

Pavers provide flexibility because individual units can be arranged into different patterns and layouts.

If a section becomes damaged, individual pavers may sometimes be replaced rather than rebuilding the entire surface.

The installation still depends heavily on proper base preparation and accurate laying.

Brick paving

Brick can create a traditional appearance and works particularly well with certain architectural styles.

Patterns can be varied to create different visual effects.

The surrounding landscape should be considered when selecting the colour and pattern.

Choosing the right retaining wall material

Retaining wall materials should suit the site and the intended appearance.

Common options include concrete products, stone, timber and other engineered retaining systems.

The choice can depend on wall height, soil conditions, drainage, expected loads, appearance and budget.

Timber retaining walls

Timber can provide a natural appearance and can work well in landscaped settings.

However, the suitability of timber depends on the application and exposure conditions.

Concrete retaining systems

Concrete based retaining systems can provide a strong structured appearance.

They may be appropriate where the design calls for a more substantial wall.

Stone retaining walls

Stone can integrate naturally with gardens and other landscape features.

It can create a visually softer transition between hardscape and planting.

Site preparation before paving

The finished paving surface is only as reliable as the preparation underneath it.

Poor preparation can lead to movement, uneven areas, cracking or drainage problems.

Before installation, the site may need clearing, excavation, grading and preparation of the base.

Removing unsuitable material

Soil that cannot support the intended surface may need to be removed.

The depth depends on the project and the ground conditions.

Simply placing paving materials over an unsuitable surface can create problems later.

Establishing the correct levels

Levels need to be established before the paving is installed.

The finished surface should work with doors, pathways, garden areas and other structures.

Drainage also needs to be considered at this stage.

Preparing the base

A suitable base provides support beneath the paving.

The base material needs to be installed and compacted appropriately for the project.

Good preparation reduces the likelihood of movement and settlement.

Drainage is one of the most important considerations

Water management should never be treated as an afterthought.

Rainfall needs to move away from areas where it could cause damage or create unsafe conditions.

Poor drainage can contribute to ponding, surface movement, soil erosion and other problems.

Before paving begins, consider where water currently flows and where it should flow after construction.

Paving near buildings

Paving near a building needs careful attention to finished levels and drainage.

The surface should not direct water toward areas where it could create problems for the building.

Existing drainage systems should also be considered.

Drainage around retaining walls

Retaining walls can be exposed to water pressure from soil behind the wall.

For this reason, drainage is a critical consideration.

The appropriate drainage approach depends on the wall design and site conditions.

A retaining wall should not be treated as simply a row of blocks or timbers holding soil in place.

Designing a retaining wall for a sloping backyard

A sloping backyard can be difficult to use.

A retaining wall may allow the property to be divided into different levels.

For example, the upper section could contain lawn or planting while a lower section could provide a paved entertaining area.

Another design might use several smaller terraces rather than one large change in level.

The best solution depends on the slope and available space.

Terraced outdoor areas

Terracing can create multiple functional zones.

One level may provide a dining area. Another can accommodate planting. A third may provide lawn or access.

This approach can make a large slope feel more organised.

Steps between levels

Where different levels are created, safe and practical access becomes important.

Steps should be integrated into the overall design rather than added as an afterthought.

Their position should make sense with the way people naturally move through the backyard.

Combining Paving Werribee with Retaining Walls Werribee

Combining paving and retaining walls can be particularly effective when a property has uneven ground.

The retaining wall establishes the structure. The paving then creates a usable finished surface.

This combination can support outdoor entertaining, pathways and garden areas.

The design should consider both elements from the beginning.

If the retaining wall is designed first without considering the paving, the final space may have awkward transitions.

Likewise, designing paving without considering the required ground levels can create unnecessary complications.

Combining Paving Point Cook with landscaping

A paved outdoor area can look much more natural when it is integrated with planting.

Instead of creating a large uninterrupted hard surface, consider breaking the area into zones.

Garden beds can soften edges. Trees can provide shade. Shrubs can improve privacy. Ground cover can create a transition between paving and lawn.

Joel Construction’s landscaping service can be considered alongside paving when homeowners want the outdoor space designed as a connected environment.

Joel Construction Landscaping Service

How large should a paved entertaining area be?

There is no universal size.

The correct size depends on the available outdoor space and the intended use.

Start with the furniture.

If you want a dining table with six chairs, allow sufficient room around it for people to move comfortably.

If you want an outdoor lounge, consider the seating arrangement and walking routes.

If a barbecue or outdoor kitchen is planned, allow enough clearance for safe use.

Planning the furniture layout before construction can prevent an area from becoming too small.

Paving patterns and visual design

The pattern can significantly influence the appearance of a paved area.

Straight layouts can create a clean architectural appearance.

Running bond patterns can provide a more traditional look.

Large format paving can create fewer visual joints and may make an area feel more spacious.

Smaller paving units can introduce more texture.

The best option depends on the architecture of the home and surrounding landscape.

Colour selection for paving

Colour should work with the existing property.

Consider the roof, walls, windows, fencing and garden.

Very light surfaces may show dirt more easily.

Very dark surfaces can absorb more heat depending on material and exposure.

Neutral tones can provide flexibility if the landscape changes in the future.

Rather than choosing a paving colour in isolation, look at samples alongside the house.

Retaining wall height and professional assessment

The height of a retaining wall can affect its engineering and construction requirements.

A small garden edge is very different from a substantial wall supporting a significant change in level.

Additional factors can include nearby structures, driveways, fences, soil conditions and drainage.

Homeowners should therefore avoid assuming that every retaining wall can be built using the same method.

For larger or more complex retaining structures, professional assessment is particularly important.

Permits and regulations in Victoria

Before starting an outdoor building project, homeowners should check whether planning or building approvals apply.

Requirements can depend on the type of work, location, dimensions and property conditions.

Consumer Affairs Victoria recommends checking with the relevant council about planning and building permits before beginning outdoor home building projects.

Consumer Affairs Victoria Outdoor Home Building Projects Checklist

The same source also recommends having detailed plans and specifications and using a written contract.

This is particularly important because homeowners need to understand what is included before construction begins.

What should be included in a paving quote?

A useful paving quote should make the proposed work easy to understand.

Ask whether the quote includes:

Site preparation

Excavation

Removal of unsuitable material

Base preparation

Paving materials

Installation

Edge restraints where required

Drainage work where required

Waste removal

Sealing if applicable

Finishing and cleanup

A quote that only gives a single total without explaining the scope can make comparisons difficult.

The cheapest quote may not provide the same level of preparation or materials as another quote.

What should be included in a retaining wall quote?

Retaining wall quotes should clearly identify the proposed wall system and scope.

Depending on the project, ask about:

Wall materials

Excavation

Footings or structural requirements

Drainage

Backfill

Soil removal

Access requirements

Disposal

Finishing

Engineering requirements where applicable

A clear scope helps prevent misunderstandings later.

Written contracts and outdoor construction

A written contract gives both the homeowner and contractor a clear reference point.

Consumer Affairs Victoria recommends written contracts for building work and provides guidance on building contracts.

Consumer Affairs Victoria Building Contracts Checklist

The contract should clearly explain the work, specifications, materials and other agreed details.

Homeowners should read the contract carefully before signing.

How much does paving cost in Werribee or Point Cook?

There is no reliable single price for every paving project.

The final cost can depend on:

Area size

Material selection

Site access

Ground conditions

Excavation requirements

Base preparation

Drainage

Existing surfaces

Removal of old paving

Waste disposal

Pattern complexity

Edge details

Steps

Retaining walls

Landscaping

The best way to obtain an accurate figure is to have the site assessed and receive a detailed quotation.

A professional assessment can identify factors that may not be obvious from photographs alone.

What affects retaining wall costs?

Retaining wall costs can vary considerably because the structural requirements change with each site.

Important factors include:

Wall length

Wall height

Soil conditions

Access

Material choice

Drainage

Excavation

Removal of existing structures

Nearby buildings

Driveways

Fencing

Engineering requirements

Site slope

A small decorative garden wall and a substantial retaining structure should never be treated as the same type of project.

Preparing your property before the contractor arrives

Homeowners can help make the construction process smoother by preparing the site.

Remove unnecessary outdoor furniture where possible.

Identify areas that need to remain accessible.

Discuss existing irrigation systems.

Identify outdoor electrical features.

Point out drainage pits and other services.

Keep pets away from the construction zone.

Tell the contractor about any known underground services.

Clear access routes where practical.

These simple steps can reduce delays and help the contractor work safely.

Underground services and excavation

Before excavation begins, underground services should be considered.

Electricity, water, gas, telecommunications and drainage may run beneath outdoor areas.

Before digging, homeowners and contractors should use appropriate service location procedures.

For significant excavation, the relevant underground service information should be checked before work begins.

This is particularly important when installing retaining walls, preparing paving bases or changing ground levels.

Access can affect outdoor construction

Access is an important practical consideration.

A property with wide side access may allow machinery and materials to reach the backyard easily.

A narrow passage may require materials to be moved manually.

This can affect labour, timing and project logistics.

When requesting a quote, provide accurate information about access.

If there are stairs, narrow gates, neighbouring properties or other restrictions, mention them before work starts.

Removing old paving

Replacing existing paving can require additional preparation.

The old surface may need to be removed and disposed of.

The underlying base should then be assessed.

Simply installing new paving over an unsuitable old surface may not solve the original problem.

If the existing paving has moved or settled because of poor ground conditions, the underlying issue should be addressed.

Common paving problems

Several problems can develop when paving is not properly designed or installed.

Uneven pavers

Uneven surfaces can result from settlement, poor base preparation, tree roots or drainage issues.

Cracked surfaces

Cracking can occur for different reasons depending on the paving material and ground conditions.

Water pooling

Pooling often indicates that levels or drainage need attention.

Weed growth

Joint maintenance can help reduce unwanted growth.

Edge movement

Poorly supported edges can move over time.

Colour changes

Weather exposure and staining can affect the appearance of paving.

Good preparation and suitable maintenance can reduce many of these issues.

Common retaining wall problems

Retaining walls can also experience problems when design or drainage is inadequate.

Leaning walls

A wall that begins leaning may indicate movement behind the wall or inadequate structural support.

Cracking

Cracks may develop for several reasons and should be assessed rather than ignored.

Water pressure

Poor drainage behind a wall can increase pressure.

Soil movement

Ground movement can affect the stability of the structure.

Erosion

Water flowing through or around the site can move soil if the landscape is not properly managed.

If an existing retaining wall appears unstable, professional assessment should be considered before adding further load or modifying the surrounding ground.

Maintenance after paving

Maintenance requirements depend on the material.

Regular sweeping can remove leaves and debris.

Spills should be addressed before they become difficult stains.

Weeds should be removed from joints.

Drainage areas should remain clear.

Heavy furniture should be moved carefully.

Where a particular paving material requires sealing, follow the recommended maintenance schedule.

Maintaining retaining walls

Retaining walls should also be checked periodically.

Look for changes such as:

New cracks

Bulging

Leaning

Soil movement

Blocked drainage

Water appearing where it should not

Changes around the foundation

Early inspection can help identify problems before they become more serious.

Paving for small Werribee backyards

A small backyard does not need to feel cramped.

Paving can help define a compact outdoor area.

Using consistent materials can create visual continuity.

A simple rectangular paved zone may provide enough space for a small table and chairs.

Vertical planting can add greenery without consuming significant floor area.

Retaining walls can also help when a small property has changes in elevation.

Paving for Point Cook entertaining areas

A Point Cook entertaining area can be designed around how the household uses the backyard.

Families may want space for dining and children.

Others may prioritise outdoor lounges and quiet relaxation.

Some homeowners want a combination of paving, planting and lawn.

The design should begin with those priorities rather than starting with a particular material.

Retaining walls for Werribee gardens

Retaining walls can help create more defined planting areas.

A sloped garden may become easier to manage when it is divided into terraces.

Different plants can then be used at different levels.

However, drainage and soil stability remain important.

The wall should be designed for the conditions rather than selected solely for appearance.

Combining paving with concrete

Some projects benefit from combining paving with concrete.

For example, a concrete area may provide a structural or practical surface while paving creates a feature zone.

Different materials can define different functions within the same backyard.

Joel Construction provides both paving related outdoor work and concreting services.

Joel Construction Concreting

Combining paving with hardscaping

Paving is part of a wider hardscape design.

Other elements may include pathways, retaining walls, garden structures and other constructed landscape features.

Joel Construction’s hardscaping service explains how these elements can provide structure and balance within an outdoor area.

Joel Construction Hardscaping

Creating a complete outdoor construction plan

Instead of treating every feature as a separate project, homeowners can consider the whole outdoor area.

For example, a backyard may include:

A retaining wall

A paved entertaining area

A garden pathway

Landscaping

Concrete elements

Outdoor seating

Privacy planting

Lighting

Each feature should work with the others.

The result should feel like one connected space.

Why planning before construction matters

Planning reduces unnecessary changes during construction.

A good plan considers:

How people will use the area

Where furniture will go

Where water will flow

Where steps are needed

Where retaining walls are required

How materials will meet

How the area connects with the house

How the garden will develop

How maintenance will be managed

This approach can produce a more functional result and reduce surprises.

Seven smart ways to improve your outdoor space

1. Create a defined entertaining zone

Use paving to establish a dedicated area for outdoor dining and relaxation.

2. Use retaining walls to manage levels

Where the property slopes, carefully planned retaining structures can create more usable areas.

3. Connect hardscape and landscaping

Combine paving with planting so the finished space feels balanced.

4. Plan drainage early

Water management should be considered before the surface is installed.

5. Select materials based on use

Choose materials that suit traffic, maintenance expectations and the appearance of the property.

6. Plan furniture before paving

Knowing how the area will be used helps determine the right size and layout.

7. Consider the entire property

Paving and retaining walls should work with pathways, gardens, fencing and the house rather than appearing as isolated additions.

How Joel Construction approaches outdoor projects

Joel Construction describes its approach around thoughtful planning, creative solutions and proven construction methods.

The company provides decking, paving, concreting, hardscaping and landscaping services as part of its broader outdoor construction work.

The live website also highlights personalised solutions, smart design and planning and reliable service.

For homeowners considering several outdoor improvements at once, this broader service range can make it easier to think about the project as a complete space rather than several unrelated jobs.

Joel Construction

When should you contact a paving contractor?

You should consider contacting a contractor when you know the general purpose of the area and want advice on the best practical solution.

You do not necessarily need to have every detail decided.

A site assessment can help identify suitable materials, drainage considerations, access issues and preparation requirements.

If you are considering Paving Werribee or Paving Point Cook and want the finished area to work with landscaping or retaining walls, discussing the complete outdoor layout early can be beneficial.

When should you contact a retaining wall contractor?

Consider professional advice when the property has a significant slope, an existing retaining wall is moving or the proposed wall will support a substantial change in level.

The closer the wall is to a building, driveway or other significant load, the more important proper assessment becomes.

Retaining walls should be designed around the site rather than selected solely from a catalogue.

What to ask before choosing a contractor

Before engaging a contractor, ask:

What preparation is included?

What materials are proposed?

How will drainage be managed?

How will existing surfaces be removed?

How will waste be handled?

What access is required?

What is the estimated timeframe?

What happens if unexpected ground conditions are discovered?

Is the scope provided in writing?

Are required approvals or permits the homeowner’s responsibility or included within the service?

Clear questions at the beginning can prevent confusion later.

A practical checklist for Paving Werribee

Before starting your project, consider:

What will the area be used for?

How large does it need to be?

What paving material suits the property?

Does the ground need excavation?

Is drainage required?

Will retaining walls be needed?

How will people access the area?

Where will furniture sit?

Will landscaping be included?

Are permits or approvals required?

How will the area be maintained?

A practical checklist for Paving Point Cook

For homeowners planning Paving Point Cook, consider:

The relationship between the house and paved area

Furniture requirements

Sun exposure

Privacy

Drainage

Access

Existing landscaping

Material colour

Paving pattern

Maintenance

Future garden changes

A good design should remain useful even as the garden develops.

A practical checklist for Retaining Walls Werribee

Before building a retaining wall, consider:

The height required

The length required

The existing slope

Soil conditions

Drainage

Nearby structures

Driveway loads

Access

Material choice

Council requirements

Engineering requirements where applicable

Future landscaping

This checklist can help you have a more productive conversation with a contractor.

Frequently Asked Questions

What is the best paving for a backyard in Werribee?

The best paving depends on how the backyard will be used, the existing ground conditions, the desired appearance and the maintenance expectations. Concrete, natural stone, brick and manufactured pavers can all be suitable in different situations. Site preparation and drainage are just as important as the surface material.

How much does paving cost in Point Cook?

There is no single price because paving projects vary significantly. The size of the area, paving material, excavation, base preparation, access, drainage, removal of existing surfaces and design complexity can all affect the final cost. A site specific quotation provides a more useful estimate than a generic price per square metre.

Do I need a retaining wall for a sloping backyard?

Not every sloping backyard needs a retaining wall. However, a retaining wall can help create usable levels where the existing slope makes the area difficult to use. The appropriate solution depends on the amount of level change, soil conditions, drainage and the proposed use of the space.

How long does paving take?

The timeframe depends on the size of the area, site preparation, material selection, access, weather and whether additional work such as retaining walls or drainage is required. A contractor can provide a more accurate timeframe after assessing the site.

Can paving and retaining walls be completed together?

Yes. In many outdoor projects, completing the structural ground work and finished paving as part of one coordinated plan can make sense. The retaining wall can establish the required level while paving creates the finished usable surface.

What causes paving to become uneven?

Common causes include poor base preparation, settlement, water movement, tree roots and changes in ground conditions. Correct preparation before installation is one of the most important ways to reduce movement.

Should drainage be installed before paving?

Drainage should be considered before paving is installed. The required approach depends on the site. Water needs to be managed so it does not create ponding or direct unwanted water toward buildings and other vulnerable areas.

How do I know if an existing retaining wall is failing?

Warning signs can include leaning, bulging, cracking, soil movement or unexpected water flow. If you notice significant movement, the wall should be assessed before adding additional loads or changing the surrounding ground.

Can paving be installed over existing concrete?

It may be possible in some circumstances, but the existing surface needs to be assessed first. The condition, level, drainage and suitability of the existing concrete all need to be considered. Simply covering a defective surface may transfer the existing problem to the new installation.

What should I prepare before a paving contractor arrives?

Clear furniture and unnecessary items from the work area where possible. Provide information about irrigation, drainage, electrical services and underground utilities. Make sure pets and children can remain safely away from the construction area.

Can retaining walls improve a small backyard?

They can sometimes improve the usability of a small sloping backyard by creating defined levels. However, the design must account for available space, drainage, wall requirements and access.

How do I choose between paving and concrete?

Consider the appearance you want, the way the area will be used, maintenance expectations and the overall landscape design. Paving offers individual units and many pattern options while concrete can provide a continuous surface with different finish options.

Can landscaping be completed with paving?

Yes. Combining landscaping with paving can create a more balanced outdoor area. Planting can soften hard surfaces and help connect the paved area with the garden.

Should I get several paving quotes?

Comparing quotations can help you understand differences in materials, preparation and scope. However, the lowest price should not automatically be considered the best option. Make sure each quotation covers comparable work.

What should a paving quote include?

A clear quotation should explain the proposed preparation, materials, installation, drainage where required, removal work and finishing. Ask questions if important parts of the project are unclear.

Are permits required for retaining walls in Victoria?

Requirements depend on the project and property. Homeowners should check with the relevant local council and confirm whether planning or building approval is required before construction begins.

Get your outdoor project properly planned

A successful outdoor construction project starts with understanding the property rather than choosing materials first. Paving needs a suitable base. Retaining walls need appropriate structural and drainage consideration. Landscaping needs to work with the hardscape. Most importantly, every part of the design should support how the household intends to use the space.

If you are planning Paving Werribee, Paving Point Cook or Retaining Walls Werribee, Joel Construction can help you consider the wider outdoor layout and the practical construction requirements.

Make your outdoor space easier to use

Good paving can create a comfortable entertaining area. A well planned retaining wall can turn an awkward slope into a more usable part of the property. Landscaping can soften hard surfaces and connect the finished space with the garden.

The strongest results come from planning these elements together.

Whether the priority is a paved courtyard, a family entertaining area, garden pathways or a structured sloping backyard, careful preparation and appropriate construction methods can make a significant difference to the final result.

For homeowners across Werribee and Point Cook, the right outdoor solution should not simply look good on completion. It should remain practical, accessible and suitable for everyday use.

Decking Werribee, Deck Builder Point Cook and Timber Decking Tarneit

A well designed deck can completely change the way a home uses its outdoor space. Instead of having a backyard that sits unused for much of the year, homeowners can create a practical area for relaxing, dining, entertaining and enjoying time outdoors.

For people searching for Decking Werribee, Deck Builder Point Cook or Timber Decking Tarneit, the important question is not simply which deck looks attractive. The real question is which decking solution will suit the property, lifestyle, available space, budget and long term maintenance expectations.

A deck needs to do more than look good on the day it is completed. It needs suitable structural support, sensible proportions, appropriate materials and a layout that works with the house and garden. The surrounding landscape matters too. Paving, garden beds, screening, pergolas and other outdoor features can all influence how the finished deck feels and functions.

Joel Construction provides decking and related outdoor construction services for homeowners looking to improve their outdoor areas. The company describes its approach as combining thoughtful planning, suitable materials and practical construction methods. Its current website also highlights decking as one of its outdoor services and features a Point Cook decking and paving project.

Whether you are planning a new deck in Werribee, looking for a deck builder in Point Cook or considering timber decking in Tarneit, this guide explains the major decisions you should understand before starting.

What Is Residential Decking?

Residential decking creates a purpose built outdoor platform connected to or positioned near a home.

The deck may sit directly outside a living room, kitchen or family area. It can also occupy a separate part of the backyard where homeowners want a dedicated outdoor retreat.

Some decks provide a simple platform for chairs and a small table. Larger designs can accommodate dining furniture, lounges, outdoor kitchens, barbeques, planters and entertainment areas.

The best design depends on how the space will actually be used.

A family that regularly eats outside may need a different layout from someone who wants a quiet morning coffee area. Likewise, a property with a small backyard needs a different approach from a large suburban block.

That is why decking should begin with the purpose of the space rather than the appearance of the finished boards.

Why Are Decks Popular in Werribee, Point Cook and Tarneit?

Outdoor living has become an important part of residential home improvement. A deck can provide a clear connection between the indoor living area and the backyard.

Instead of stepping directly onto grass or an uneven outdoor surface, homeowners can move onto a defined platform that creates a transition between the house and garden.

This arrangement can make the backyard easier to use.

A deck can provide space for outdoor meals. It can create somewhere to sit with family and friends. It can also give children a defined outdoor area while leaving other parts of the garden available for play or planting.

Furthermore, decking can work with other outdoor improvements.

A homeowner may combine a deck with landscaping, paving, screening or a pergola. Joel Construction offers several of these related outdoor services, which can be useful when planning a broader backyard transformation.

Decking Werribee for Practical Outdoor Living

When homeowners search for Decking Werribee, they may have very different requirements.

Some properties need a small deck outside the rear living area. Others may need a larger platform for entertaining. A new home may need an outdoor area that completes the connection between the house and garden.

The first step should always involve looking at the property as a whole.

Consider where the main doors open. Look at the position of windows. Think about where outdoor furniture will sit. Check how much sunlight the area receives and consider how the space will be used at different times of the day.

A deck positioned close to the kitchen may work particularly well for outdoor dining. Another location may provide better afternoon shade and suit a relaxing seating area.

The correct position depends on the property rather than a standard formula.

Small decking areas in Werribee

A small backyard does not mean you need to give up on decking.

A compact deck can provide valuable outdoor space without occupying the entire garden.

The design should focus on efficient use of space. Built in seating can reduce the need for large furniture. A narrow deck can provide a transition beside the house. Carefully selected plants can soften the edges without making the area feel crowded.

Keeping the material palette consistent can also make a smaller space appear more organised.

Large decking areas in Werribee

A larger backyard provides more flexibility.

You may be able to create separate zones for dining, relaxing and entertaining. However, a large deck still needs careful planning.

Too much empty decking can make the area feel exposed. Breaking the space into useful zones can make the deck more comfortable.

For example, a dining table can occupy one section while a lounge area sits closer to the garden. Planting or screening can provide separation without creating solid visual barriers.

The goal is to create an outdoor room that feels purposeful.

Deck Builder Point Cook: What Should You Look For?

Choosing a Deck Builder Point Cook homeowners can communicate with clearly is an important part of the project.

The cheapest quote is not always the most useful comparison. Instead, look at the scope of work, materials, preparation, structural details, finishes and inclusions.

A good discussion should cover what you want the deck to achieve.

Explain how many people will normally use it. Mention whether you plan to place heavy outdoor furniture on it. Discuss whether you want stairs, screening, built in seating or connections to paving.

Also ask how the builder approaches site preparation.

The ground conditions beneath a deck can influence the construction method. Existing paving, soil, slopes, drainage and access can all affect the project.

Questions to ask a deck builder

Before choosing a contractor, ask:

What type of deck construction suits my property?

Which decking materials do you recommend and why?

How will the structure connect with the existing house?

What preparation does the site require?

How will water drain beneath and around the deck?

Will stairs or balustrades be required?

Do I need building or planning approval?

Who will handle permits if they are required?

What maintenance will the selected material need?

What does the written quote include?

How will variations be handled?

What is the expected construction timeframe?

These questions help turn a general conversation into a clear project brief.

Timber Decking Tarneit: Is Timber Right for Your Home?

Timber Decking Tarneit is a popular search because natural timber provides a warm and traditional outdoor appearance.

Timber can complement brick, rendered and contemporary homes. It also works well alongside garden planting because the natural material creates a softer visual transition between the building and landscape.

Joel Construction’s decking service explains that timber remains a timeless decking material while also identifying composite decking as another option for homeowners seeking lower maintenance.

Timber does require ongoing care.

Exposure to sunlight and weather can gradually change its colour and appearance. Regular cleaning and suitable maintenance can help protect the surface.

Before choosing timber, understand the maintenance requirements rather than selecting it solely because you like its appearance.

Benefits of timber decking

Timber provides a natural appearance.

It can complement many architectural styles.

The material can create a warm connection between a home and garden.

Different timber products provide different colours and textures.

A well maintained timber deck can remain attractive for many years.

Things to consider with timber

Timber requires maintenance.

The surface can weather over time.

Exposure to moisture and sunlight affects appearance.

The right installation method matters.

Regular inspections help identify loose boards, worn fixings or surface deterioration before minor problems become larger repairs.

Joel Construction also notes that timber decks may require sealing, staining or oiling as part of ongoing maintenance.

Timber Decking Versus Composite Decking

Homeowners often compare timber with composite decking.

Neither option suits every property.

Timber offers natural variation and a traditional appearance. Composite products can provide a more consistent appearance and may require less routine maintenance.

The choice should consider appearance, budget, expected use, maintenance and the conditions around the property.

If you enjoy the natural character of timber and are comfortable with ongoing maintenance, timber may suit your priorities.

If your main priority involves reducing routine surface maintenance, composite decking may deserve consideration.

Ask for product specific information before making a decision because different decking products have different characteristics.

How Should a Deck Be Designed?

A good deck design begins with the property.

Look at the relationship between the proposed deck and the house. Then consider the surrounding garden, boundary lines, access points and outdoor structures.

Deck size

The deck needs enough room for its intended furniture and circulation.

A dining table needs more than enough space for the table itself. People need room to pull out chairs and move around.

Likewise, a lounge area needs clearance around seating.

Measure furniture before finalising the deck dimensions. This simple step can prevent a common problem where a deck looks large on a plan but feels cramped once furniture arrives.

Deck shape

A rectangular deck can provide an efficient layout. However, the shape should reflect the property.

An L shaped deck may connect two parts of a house. A smaller platform may fit a narrow backyard.

Complex shapes can create visual interest but may also increase construction complexity.

The best shape is usually the one that solves a practical need while complementing the house.

Deck orientation

Sunlight can strongly influence comfort.

A deck that receives strong afternoon sun may need shade planning. Another location may become cooler and darker depending on surrounding buildings and trees.

Think about how the deck will feel in the morning, afternoon and evening.

If you plan to entertain at a particular time of day, position and shade become even more important.

Access from the house

A deck should create a natural movement path.

If the main rear door opens directly onto the deck, the transition should feel intentional. Door swings, stairs and furniture placement should not obstruct each other.

The connection between the interior and exterior can influence the entire experience of the outdoor space.

Decking and Landscaping Should Work Together

A deck should not appear as an isolated structure placed in the middle of a backyard.

The surrounding landscape can make a major difference.

Garden beds can soften the edge of the deck. Paving can create a transition to another outdoor area. Screening can provide privacy. Plants can introduce colour and texture.

Joel Construction’s landscaping service describes landscaping as a combination of practical and visual considerations and its hardscapes service highlights pathways, patios, retaining walls and stone features as structural elements within an outdoor space.

For homeowners planning a complete backyard improvement, it can therefore make sense to consider decking and landscaping together.

You can review the verified Joel Construction landscaping service when planning the garden around a new deck.

Decking and Paving Together

Decking does not have to cover the entire outdoor area.

Combining timber decking with paving can create useful zones.

For example, the deck can provide a warm seating area close to the house while paving creates a durable area for a barbeque or garden furniture.

This combination can also reduce the amount of timber exposed to heavy traffic.

Joel Construction currently has a Point Cook project described on its homepage as decking and paving. The site states that the homeowners wanted a new deck and paving to improve their outdoor area and describes the completed space as an entertaining area.

You can also review the verified Joel Construction paving service when considering a combined outdoor surface project.

Decking and Pergolas

A deck can become even more useful when combined with a suitable shade structure.

A pergola can define the outdoor room and provide a framework for shade or other design elements.

However, the structure should be planned together with the deck.

The location of posts can influence furniture placement. Roof or shade elements can affect sunlight. Drainage and construction requirements also need consideration.

Do not assume that a pergola automatically makes a deck more comfortable. Its design and position should respond to the actual conditions of the property.

Decking and Privacy Screening

Privacy can make a significant difference to how comfortable an outdoor area feels.

A deck that overlooks neighbouring properties may feel exposed even when the construction itself is excellent.

Screening can help create a more private environment. The right solution depends on the property’s layout and relevant boundary requirements.

Plants can provide a softer form of screening. Built screens can create a more immediate visual barrier.

The best approach often combines both.

Joel Construction also provides a Wall & Screens service that can be considered when planning privacy features around an outdoor living area. The decking service page also identifies Wall & Screens among its related services.

Decking for Entertaining

One of the most common reasons homeowners build decks is to create better entertaining space.

A well planned entertaining deck should provide enough room for guests without making movement difficult.

Start with the number of people who will normally use the area. Then allow space for seating, dining, food preparation and circulation.

If you regularly host larger groups, consider how guests will move between the deck, kitchen and garden.

An outdoor barbeque should not block the main pathway. Likewise, dining furniture should not prevent people from accessing the stairs.

Small details can have a major effect on comfort.

Decking for Families

Family homes often need flexible outdoor space.

A deck can provide a clean and defined area for adults while the rest of the garden remains available for children.

Safety deserves attention during design.

Stairs should be appropriate for the structure. Balustrades may be required depending on the design and height. Surfaces should remain practical for expected use.

Parents should also consider where furniture, barbeques and other equipment will sit.

The deck should support family activities rather than creating unnecessary obstacles.

Decking for Small Backyards

Small yards benefit from careful planning.

A deck can extend usable living space without requiring a large footprint.

However, avoid making the deck so large that the garden becomes unusable.

One practical approach involves creating a compact outdoor platform close to the house while leaving a smaller garden area beyond it.

Built in seating can reduce furniture requirements. Vertical planting can add greenery without consuming much floor space.

Using a consistent colour and material palette can also help the area feel more spacious.

Raised Decks Versus Ground Level Decks

Deck height influences construction, access and appearance.

A ground level deck may provide a simple transition from the house to the garden.

A raised deck may be appropriate where the house sits higher than the surrounding ground or where homeowners want to create a platform at a particular level.

Raised structures require careful consideration of support, stairs, balustrades and drainage.

The higher the structure, the more important the design and compliance considerations become.

Do not choose the height based only on appearance. The deck should connect safely and practically with the house and surrounding ground.

Deck Stairs and Access

Stairs deserve as much attention as the deck itself.

Their position should create a natural route into the garden.

Think about where people will walk after leaving the deck. The stairs should not lead directly into a garden bed or obstruct another pathway.

The number of steps and their dimensions need to comply with relevant building requirements. Depending on the project, other requirements may also apply.

A professional assessment can help determine the appropriate approach.

Deck Balustrades and Safety

Balustrades may be required depending on the height and design of a deck.

They also influence the appearance of the structure.

Glass, timber and metal options can produce different visual effects. The selection should consider safety, maintenance and the style of the house.

Do not treat a balustrade as purely decorative. Its height, openings, strength and installation all matter.

Where the deck falls under regulated building work, confirm the applicable requirements before construction begins.

Does a Deck Need a Building Permit in Victoria?

This is one of the most important questions homeowners should ask before starting.

The answer depends on the design, height, location and other characteristics of the proposed deck.

Consumer Affairs Victoria advises homeowners undertaking outdoor building projects such as decks to check with their local council to determine whether planning or building permits apply. The government also recommends having detailed plans and specifications and a written contract.

Therefore, do not assume that a small deck automatically avoids approval requirements.

The correct approach is to assess the specific project.

If you are unsure, contact the relevant local council or an appropriately qualified building professional before work begins.

What Should Be Included in a Decking Quote?

A detailed quote makes it easier to compare contractors.

The quote should clearly describe the proposed work.

Important details may include:

Deck dimensions

Decking material

Structural materials

Footings or support system

Stairs

Balustrades

Fixings

Surface finishes

Preparation

Waste removal

Access requirements

Permits or approval responsibilities

Estimated timeframe

Payment arrangements

Variation process

Exclusions

Do not compare quotes based solely on the total figure.

Two quotes can have different prices because they include different levels of preparation or different materials.

Ask questions when something appears unclear.

Written Contracts for Decking Projects

A written contract protects both the homeowner and contractor by setting out what everyone agreed to.

Consumer Affairs Victoria recommends written contracts for outdoor home building projects regardless of the project size. For certain domestic building work over $10,000, a major domestic building contract is required.

The contract should clearly identify the work, price, plans and specifications and other relevant terms.

Consumer Affairs Victoria also states that a major domestic building contract must include specific information such as the contract price, work description, builder registration details and payment arrangements.

For homeowners, the practical lesson is simple.

Do not rely on verbal promises for important project details.

Make sure the final agreement reflects what you expect to receive.

How Much Does Decking Cost in Werribee, Point Cook or Tarneit?

There is no single price that applies to every decking project.

Several factors influence the final cost.

Deck size

Larger decks require more materials and labour.

Material

Timber and composite products have different supply and maintenance characteristics.

Site conditions

Sloping ground, existing concrete, restricted access or difficult soil conditions may affect preparation.

Height

Raised decks may require additional structural components, stairs and balustrades.

Design

Simple rectangular decks can have a different construction complexity from decks with multiple levels, unusual shapes or integrated features.

Additional features

Lighting, screening, seating, stairs, pergolas and landscaping can increase the project scope.

Access

Limited access may affect material handling and construction methods.

For these reasons, a site specific quote provides a much better indication of the actual cost than a generic online price.

How Long Does It Take to Build a Deck?

The construction period depends on the size, design and site conditions.

A small straightforward deck may require considerably less time than a large raised structure with stairs, balustrades and additional outdoor construction.

Weather can also affect outdoor work.

Material availability and approval requirements may influence the start date.

Before signing an agreement, ask for an estimated construction timeframe and understand what factors could cause delays.

A realistic schedule is better than a promise based on ideal conditions.

How to Prepare Your Property for Deck Construction

Preparation can make the project easier for everyone involved.

Start by removing outdoor furniture and personal items from the work area.

If plants or garden features need protection, discuss them with the contractor before construction begins.

Make sure access points are clear.

Tell the contractor about existing underground services, irrigation lines or other site features that may affect excavation.

Also discuss where materials will arrive and where equipment may need to operate.

If the home remains occupied during construction, ask how access to the house will be maintained.

These conversations can prevent avoidable disruption.

Underground Services and Deck Construction

Any project involving excavation or footings needs consideration of underground services.

Before digging, identify relevant service locations and follow the appropriate requirements.

Never assume that underground services are located where you expect them to be.

Gas, electricity, telecommunications, water and other infrastructure can exist beneath residential properties.

A professional contractor should assess the site and follow appropriate safety procedures before excavation.

Drainage Under a Deck

Water management is another important consideration.

A deck should not create a drainage problem for the property.

The area beneath the deck needs to handle water appropriately. The relationship between the deck, house, garden and surrounding ground should be considered during design.

Where the property already has drainage issues, resolve those concerns as part of the planning process.

Do not simply cover a wet or poorly drained area with decking.

The finished structure should work with the site’s natural water movement rather than creating new problems.

Timber Deck Maintenance

Timber decking looks its best when homeowners maintain it consistently.

Regularly inspect the surface and structure.

Look for loose boards, damaged sections, worn fixings and areas where moisture remains.

Cleaning can remove dirt and organic material.

Depending on the timber product and finish, staining, oiling or sealing may help maintain appearance and protect the surface.

Follow the product manufacturer’s recommendations rather than applying a random treatment.

Maintenance frequency depends on exposure, timber type, finish and local conditions.

How Long Does Timber Decking Last?

A timber deck does not have one guaranteed lifespan.

Its longevity depends on the timber species, structural design, installation quality, exposure, drainage and maintenance.

A deck that receives regular inspections and appropriate maintenance can remain useful for many years.

Neglect can accelerate deterioration.

That is why homeowners should think about maintenance before selecting timber.

If you want natural timber but prefer not to spend time maintaining it, discuss the maintenance requirements honestly before choosing the product.

Common Decking Problems and Their Causes

Understanding potential problems can help homeowners identify quality issues early.

Uneven boards

Movement beneath the boards or inadequate preparation can contribute to uneven surfaces.

Water pooling

Poor drainage or inappropriate levels can allow water to remain in unwanted areas.

Timber deterioration

Persistent moisture, weather exposure and insufficient maintenance can affect timber.

Loose fixings

Fasteners can loosen over time and require inspection.

Cracking

Timber naturally responds to changes in moisture and temperature. Product selection, installation and maintenance all influence performance.

Deck movement

Structural movement can result from site conditions, support issues or other construction factors.

If you notice a significant structural concern, arrange an appropriate inspection rather than attempting a major repair without understanding the cause.

Decking for New Homes

A new home provides an opportunity to plan the deck alongside the broader outdoor area.

The deck can connect with the rear living space from the beginning.

You can also coordinate paving, garden beds, fencing, privacy screens and landscaping.

This approach can produce a more unified result.

For example, the deck can establish the main entertaining zone while paving creates a practical connection to another part of the backyard. Landscaping can then soften the edges and provide greenery.

Planning these elements together can reduce the need for later modifications.

Decking for Existing Homes

Existing homes often require a different approach.

The new deck needs to work with the current building, garden and access points.

Existing windows and doors can influence the layout. The condition of the external wall and adjacent ground may also affect construction.

Before building, assess what already exists.

Do not assume the original house layout automatically provides the right connection for a new deck.

A site inspection can identify practical constraints before construction begins.

Decking and Home Value

A deck can improve the usability and presentation of a property, but homeowners should avoid assuming that every decking project will increase property value by a fixed amount.

The benefit depends on design, construction quality, location, buyer preferences and the overall condition of the property.

A deck that creates genuinely useful outdoor space can make a home more enjoyable.

That lifestyle benefit should remain the primary consideration.

Build the deck because it improves how you use your home rather than relying entirely on a future resale calculation.

Deck Design Trends

Outdoor design continues to evolve.

Many homeowners now want outdoor areas that feel like extensions of the interior.

That can involve comfortable furniture, integrated lighting, planting, shade structures and coordinated materials.

Larger decks can create multiple zones.

Smaller decks can focus on efficient use of space.

Natural materials remain popular because they complement gardens and outdoor settings.

At the same time, low maintenance products continue to attract homeowners who want to reduce ongoing work.

Joel Construction’s decking service notes trends including eco conscious materials, hidden fastening systems and larger outdoor living areas.

Trends can provide inspiration, but the best design still depends on your property and lifestyle.

Decking and Outdoor Lighting

Lighting can extend the usefulness of a deck into the evening.

Rather than simply adding lights after construction, consider lighting during the design stage.

Pathways, stairs, seating areas and access points may require different lighting approaches.

The electrical work should comply with relevant requirements and should be completed by an appropriately qualified professional where required.

Good lighting should improve visibility without creating excessive glare.

Decking for Entertaining in Point Cook

Point Cook homeowners often look for outdoor areas that can support family gatherings and entertaining.

A deck can provide a defined area for dining and relaxing while the surrounding garden remains flexible.

Joel Construction’s current website specifically features a customer project described as Decking & Paving in Point Cook VIC, with the project focused on improving the outdoor entertaining area.

That local example demonstrates why decking and paving can work effectively together.

The deck provides a comfortable platform while paving can extend the usable surface into another part of the backyard.

Timber Decking for Tarneit Homes

Tarneit homeowners considering timber decking should start with the intended use of the area.

Think about whether the deck will mainly provide seating, dining, entertaining or access between indoor and outdoor areas.

Next, consider exposure to sun and rain.

Then look at the surrounding garden.

A natural timber surface can complement garden planting particularly well. However, the design should allow enough space for plants to grow without covering or damaging the deck.

Plan maintenance access as well.

A deck should remain easy enough to inspect and clean throughout its useful life.

Decking Werribee for Front and Side Areas

Most homeowners think about backyard decks first, but decking can have other applications.

A suitable platform can improve access to a side outdoor area or create a small sitting space.

However, front and side locations may involve additional privacy, boundary and approval considerations.

Always assess the specific property before assuming a standard backyard deck design will work.

Deck Builder Point Cook for Complete Outdoor Transformations

A deck may form only one part of a larger project.

Homeowners sometimes want to combine decking with landscaping, hardscaping, paving and other outdoor improvements.

Joel Construction offers these related services. Its current website lists decking, hardscapes, landscaping, paving, pergolas and retaining walls among its service areas.

This can be useful when the project involves several connected features.

For example, a backyard transformation could include:

A timber deck near the house

A paved area for outdoor dining

Garden beds around the deck

Privacy screening along one boundary

A pergola above the entertaining area

A pathway connecting the deck with another part of the garden

The exact combination depends on the property.

The important point is to plan the complete outdoor area before starting individual sections.

What Makes a Good Deck?

A good deck should combine several qualities.

It should be structurally appropriate.

It should suit the house.

It should provide enough space for its intended purpose.

It should use materials appropriate for the site.

It should allow practical movement.

It should manage water appropriately.

It should comply with relevant requirements.

It should have a maintenance plan.

It should also look like it belongs to the property.

A deck that satisfies only one or two of these requirements may not provide a satisfactory long term result.

How to Compare Deck Builders

When comparing contractors, look beyond the headline price.

Review the experience and services offered.

Check whether the contractor clearly explains the scope.

Look at the materials specified.

Ask who handles approvals.

Understand what preparation the quote includes.

Check the proposed construction sequence.

Ask how changes are managed.

Confirm payment arrangements.

Most importantly, make sure the written agreement reflects the conversation.

A clear contract gives both parties a reference point throughout the project.

Why Local Knowledge Matters

A local decking project benefits from understanding the characteristics of the property and the requirements that apply in the area.

Werribee, Point Cook and Tarneit properties can vary considerably in layout, age, ground conditions and outdoor space.

Some homes have large backyards. Others have compact outdoor areas.

Some sites have straightforward access. Others have narrow side paths.

A local assessment allows the contractor to consider the actual site rather than relying on generic assumptions.

A Practical Decking Checklist

Before booking your project, work through this checklist.

Decide what you want the deck to achieve.

Measure the approximate available space.

Think about where furniture will go.

Consider sunlight and shade.

Choose between timber and other decking materials.

Think about maintenance.

Check access for construction.

Identify existing services.

Consider drainage.

Ask whether approvals apply.

Discuss stairs and balustrades.

Decide whether privacy screening is required.

Consider landscaping around the deck.

Request a detailed written quote.

Review the contract carefully.

Ask about the expected timeframe.

Confirm how variations will work.

Keep copies of plans, specifications and agreements.

This preparation can make the project much easier to manage.

What If You Are Unsure About the Right Deck Design?

You do not need to know every technical detail before contacting a builder.

Start with your practical requirements.

Explain how you want to use the outdoor space.

Share the approximate dimensions.

Mention the features you like.

Tell the contractor about any problems with the existing backyard.

For example, you might say that you want a space for six people to eat outside but still want enough garden area for children.

That information gives the contractor something practical to work with.

The design can then develop around your actual requirements.

When Is the Best Time to Build a Deck?

There is no single season that works for every project.

Outdoor construction depends on weather, contractor availability, materials and project requirements.

Planning ahead can help.

If you want the deck ready for a particular period such as summer entertaining, allow enough time for design, quoting, approvals and construction.

Do not leave planning until the week before you want to use the finished area.

A realistic schedule gives you more flexibility if unexpected conditions arise.

How to Keep Your Deck Looking Good

Regular care is the simplest way to protect your investment.

Keep the surface clean.

Remove leaves and organic material.

Check areas where water remains.

Inspect fixings.

Look beneath the deck where practical.

Trim plants that touch or cover the structure.

Follow the recommended maintenance process for your specific decking product.

Timber may need oiling, staining or sealing depending on the product and finish.

Composite decking generally needs less maintenance but still requires cleaning.

The maintenance approach should match the material.

Frequently Asked Questions About Decking Werribee, Point Cook and Tarneit

What is the best decking material for a home in Werribee?

The best material depends on your budget, preferred appearance, maintenance expectations, use of the deck and site conditions. Timber provides a natural appearance while composite products can reduce routine maintenance. Discuss product specific characteristics before making a decision.

How do I choose a deck builder in Point Cook?

Compare contractors based on experience, scope, materials, construction approach, communication, written documentation and the quality of the proposed solution rather than price alone. Ask detailed questions about preparation, structure, drainage, approvals and maintenance.

Is timber decking suitable for Tarneit?

Timber decking can suit Tarneit homes when the product, design, construction and maintenance requirements match the property. Consider exposure to weather, expected use and your willingness to maintain the timber.

How much does decking cost in Werribee?

Decking costs vary according to size, materials, site conditions, height, design, access, stairs, balustrades and additional features. A site specific written quote gives a more reliable figure than a general online estimate.

How long does a deck take to build?

The timeframe depends on the size, design, materials, site conditions, approvals and weather. Ask for a project specific estimate before work begins.

Does a deck need a permit in Victoria?

Some decks require building or planning approval depending on their design, height, location and other characteristics. Consumer Affairs Victoria recommends checking with the relevant local council before starting outdoor building work.

What should a decking quote include?

A detailed quote should identify the deck dimensions, materials, structural work, stairs, balustrades, preparation, finishes, waste removal where applicable, exclusions, estimated timeframe and payment arrangements.

Is timber decking hard to maintain?

Timber requires more ongoing care than many low maintenance alternatives. Cleaning, inspections and suitable surface treatment may form part of the maintenance routine. The exact requirements depend on the timber product and finish.

Can decking and paving be installed together?

Yes. Decking and paving can create separate outdoor zones and can work particularly well for entertaining areas. The design should consider levels, drainage, access and how the two surfaces connect.

Can I add landscaping around a new deck?

Yes. Landscaping can soften the edges of a deck and connect the structure with the rest of the garden. Planting, garden beds, pathways and screening can all contribute to the finished outdoor environment.

Can a deck include privacy screens?

Yes. Privacy screening can be incorporated into suitable deck designs. The location, height and construction requirements should be considered before installation.

Can a deck be built on a sloping backyard?

A sloping site may require a different structural approach. Raised sections, stairs, retaining structures and drainage may all need consideration. The site should be assessed before the design is finalised.

What is better for entertaining, decking or paving?

Both can work well. Decking can create a warm outdoor living platform while paving provides a durable hard surface. The right choice depends on the site, intended use, budget and maintenance expectations.

Can a deck increase home value?

A well designed deck can improve the usability and presentation of a home. However, the financial effect varies between properties and should not be treated as a guaranteed return.

How should I prepare for a deck builder?

Clear the work area, discuss access, identify existing services, remove furniture and confirm the agreed scope. Make sure the quote and contract clearly describe what the project includes.

What should I do before signing a decking contract?

Read the full contract, plans and specifications. Confirm the price, materials, payment arrangements, timeframe, variations, exclusions and approval responsibilities. Consumer Affairs Victoria recommends written contracts for outdoor home building projects.

A Simple Decision Guide for Homeowners

If you are still deciding what type of outdoor project you need, start with the way you want to use the space.

If you want a natural outdoor platform connected to the house, timber decking may be suitable.

If you want a low maintenance hard surface for dining or access, paving may make more sense.

If you want a combination of outdoor living and garden space, decking with landscaping can provide a balanced result.

If you want shade above the deck, consider whether a pergola should form part of the design.

If privacy is a concern, consider screening alongside the deck.

If the property has a significant change in ground level, investigate whether retaining structures or other site work may be required.

This approach keeps the decision focused on practical needs rather than trends.

Plan Your Decking Project With Joel Construction

Choosing the right decking solution starts with understanding what your outdoor area needs to achieve.

Joel Construction currently provides decking as part of its broader outdoor construction services and states that its work focuses on thoughtful planning, quality materials and practical results. The company’s website also promotes free estimates and no obligation quotes across its services.

If you are planning Decking Werribee, looking for a Deck Builder Point Cook or considering Timber Decking Tarneit,

Building a Deck That Fits Your Home

A successful deck should not feel like an addition that was simply placed beside the house.

It should connect naturally with the building, garden and lifestyle of the people who use it.

That means considering the position of the doors, the amount of sunlight, the movement of people, the size of furniture, privacy, drainage and the relationship with surrounding landscaping.

It also means selecting a material that you can maintain comfortably.

Timber can provide natural warmth and character. Composite products may appeal to homeowners who prefer reduced maintenance. Paving can complement decking while landscaping can soften the overall design.

The strongest results usually come from treating the backyard as one connected space.

Why Planning Matters More Than Choosing the Cheapest Quote

A deck is a construction project rather than simply a collection of boards.

The structure beneath the surface matters.

The footings matter.

The connection to the house matters.

Drainage matters.

Access matters.

Materials matter.

Approvals matter.

Maintenance matters.

A cheaper quote may not represent the same scope as a more detailed quote. One contractor might include preparation, stairs and finishing while another may list those items separately.

That is why homeowners should compare the actual work rather than the headline number.

What a Professional Decking Project Should Feel Like

A good project should begin with clear communication.

You should understand what will happen before construction begins.

The contractor should understand what you want to achieve.

The design should respond to the property.

The materials should suit the intended use.

The quote should explain what you are paying for.

The construction should follow the agreed scope.

Once complete, the deck should feel natural within the outdoor area.

That is the difference between simply adding a structure and creating a useful outdoor living space.

Final Thoughts on Decking Werribee, Deck Builder Point Cook and Timber Decking Tarneit

Decking can add a practical new dimension to a home.

For homeowners searching for Decking Werribee, the priority should be creating an outdoor area that suits the property and daily lifestyle.

For people looking for a Deck Builder Point Cook, careful comparison of experience, scope, materials and communication can help make the selection process easier.

For homeowners researching Timber Decking Tarneit, the natural appearance of timber can be an attractive choice when its maintenance requirements and site conditions suit the project.

The most important step is to start with how you want the outdoor space to work.

Think about entertaining.

Think about family use.

Think about privacy.

Think about sunlight.

Think about maintenance.

Think about drainage.

Think about access.

Then choose the construction features that solve those needs.

A deck does not need to be complicated to be valuable. It needs to be well planned, properly constructed and suited to the people who will use it.

Joel Construction can also coordinate decking with related outdoor services such as landscaping, hardscapes, paving and concreting where the wider project requires those elements. Its current service pages confirm these areas as part of its outdoor construction offering.

If you are ready to discuss a new deck or outdoor transformation,

Landscaping Truganina and Wyndham Vale for Beautiful, Practical Outdoor Spaces

Finding the right landscaping solution can transform an ordinary backyard into an outdoor area that feels welcoming, organised and easy to enjoy. For homeowners searching for Landscaping Truganina or Landscaping Wyndham Vale, the goal is often to improve the appearance of the property while creating useful space for relaxing, entertaining and spending time with family.

A well planned landscape brings together garden beds, pathways, paving, lawn areas and outdoor living features. Depending on the property, the project may also include decking, retaining walls, pergolas or other hardscape elements. When these features work together, the garden becomes more than an attractive space. It becomes a practical extension of the home.

At Joel Construction, landscaping connects with a wider range of outdoor construction services. This approach helps homeowners consider the complete outdoor area instead of making separate decisions about each feature.

Whether you want to refresh an existing garden in Truganina, improve a backyard in Wyndham Vale or plan a larger outdoor renovation, the right approach starts with understanding your property and how you want to use it.

Why Choose Professional Landscaping in Truganina and Wyndham Vale?

Landscaping involves several decisions that influence the appearance, functionality and maintenance of your property. Choosing plants is only one part of the process. You also need to consider ground levels, access, drainage, materials, sunlight and the relationship between the house and garden.

For example, a family that regularly entertains outdoors may need a paved seating area, practical pathways and space for outdoor furniture. Another household may prefer a simple garden with low maintenance planting and a small lawn. Meanwhile, a homeowner preparing a property for sale may prioritise street appeal and a tidy front garden.

Professional planning helps bring these requirements together.

Create a garden that suits your lifestyle

Your outdoor space should reflect the way you live. A family garden may need room for children to play while keeping garden beds away from high traffic areas. An entertaining space might benefit from paving or decking close to the house. A smaller backyard could use carefully positioned planting to create a feeling of depth.

Rather than copying a design from another property, consider how each section of your garden will function.

Improve the appearance of your property

A coordinated landscape can make a home look more complete. Consistent materials, defined garden edges and well positioned plants create a visual connection between the house and the outdoor area.

In addition, a neat front garden can improve the first impression visitors receive when approaching your property. A practical backyard can make everyday life more enjoyable.

Make outdoor maintenance manageable

A beautiful garden should not become an unreasonable maintenance burden. Before choosing plants and materials, think about the time you can realistically spend maintaining the area.

Low maintenance landscaping may involve durable paving, well defined garden beds, suitable plant selection and a lawn area sized to your needs. However, low maintenance does not mean no maintenance. Every outdoor space requires some care.

Coordinate landscaping with outdoor construction

Some projects require more than garden improvements. You may want to combine planting with paving, decking, a pergola or retaining structures.

Planning these features together helps avoid design conflicts and unnecessary rework. It also makes it easier to establish a consistent style throughout the property.

Landscaping Truganina: Planning Outdoor Areas for Modern Homes

Truganina has many residential properties where homeowners want to make better use of their outdoor space. A backyard may need to accommodate entertaining, gardening, family activities and access around the house without feeling overcrowded.

The solution often involves creating distinct zones.

An entertaining area can sit near the back door. Garden beds can frame the boundaries. A pathway can connect the house with a side gate or shed. Meanwhile, a lawn can provide flexible space for recreation.

This layout allows each part of the garden to serve a purpose.

Front yard landscaping in Truganina

The front garden shapes the first impression of your home. Even a relatively simple design can improve its appearance when the elements work together.

Start by assessing the entrance, existing driveway, available planting space and pedestrian access. Then consider whether the property would benefit from structured garden beds, small feature plants, a clear path or decorative ground coverings.

Plant selection should reflect sunlight, available space and expected growth. A plant that looks small at the nursery may eventually obstruct a path or cover a window if it grows beyond the available space.

Likewise, avoid placing plants where they restrict access or interfere with visibility near vehicle entrances.

A balanced front garden creates visual interest without making the entrance difficult to maintain.

Backyard landscaping in Truganina

Backyards often need to support several activities. The challenge is to provide enough usable space while maintaining a comfortable garden atmosphere.

Start by identifying the main purpose of the yard. If entertaining is a priority, a paved area or deck may form the centre of the design. If gardening matters more, you might allocate additional space to planting beds.

For family use, keep circulation routes clear and consider how children will move between the house, lawn and other areas.

Additionally, think about shade. A garden that receives strong afternoon sunlight may need suitable shade planning or plants that tolerate those conditions.

The finished layout should feel connected rather than divided into unrelated sections.

Small garden landscaping in Truganina

A small outdoor area can still offer several useful features. The key is to avoid filling every available section with separate elements.

Use a consistent palette of materials to create visual continuity. Keep pathways practical and avoid oversized features that consume valuable space. Vertical planting or carefully positioned screening may also provide greenery without taking up much ground area.

Furthermore, a limited number of well chosen plants can create a cleaner appearance than numerous varieties competing for attention.

The goal is to make the available space feel organised, comfortable and easy to use.

Landscaping Wyndham Vale: Making Better Use of Your Backyard

Homeowners searching for Landscaping Wyndham Vale may have different priorities depending on the size, layout and condition of their property.

Some want a fresh garden after moving into a new home. Others want to replace an outdated layout or create a better connection between indoor and outdoor living.

A useful landscape begins with a clear understanding of those needs.

New home landscaping in Wyndham Vale

A newly built home may have a basic outdoor area that needs additional work before the property feels finished.

The project could involve establishing garden beds, improving pathways, planning lawn areas and creating a comfortable outdoor living zone. Depending on the site, it may also require ground preparation or coordination with paving and other construction work.

Before choosing the final layout, check the levels around the house and consider how surface water moves through the property.

It is also important to identify existing service locations and any site restrictions that may affect planting or construction.

By addressing these matters early, you can develop a landscape that suits the property rather than simply filling the available space.

Backyard landscaping for entertaining

An outdoor entertaining area should provide comfortable space for people to gather while maintaining convenient access to the house.

A paved patio can create a durable seating area. Alternatively, decking may suit a design that aims to connect the house with the garden. A pergola can help define the space and may provide shade when designed with suitable materials and positioning.

The arrangement of these features matters just as much as their appearance.

Allow enough room for furniture and movement. Keep access routes clear and consider where outdoor lighting or other services may be required. Also, think about how the area will function when several people use it at the same time.

For homeowners considering timber or composite outdoor platforms, explore the Joel Construction decking service.

Low maintenance landscaping in Wyndham Vale

Many homeowners prefer a garden that looks attractive without demanding constant attention.

A low maintenance landscape may use hardy plants suited to the local conditions, defined garden edges and practical surface materials. It can also reduce unnecessary lawn areas where mowing and edging would otherwise take considerable time.

However, material choice should depend on the way the space will be used. A paved area needs suitable preparation and drainage. Garden beds require soil and watering considerations. Plants still need pruning and occasional replacement.

A thoughtful design balances the amount of greenery you want with the time you can spend caring for it.

What Landscaping Services Can Include

Every property has different requirements. Some projects focus mainly on garden improvements while others combine several outdoor construction elements.

Understanding the available options makes it easier to plan a suitable scope of work.

Garden design and planting

Garden design considers the arrangement of plants, garden beds, lawn areas and other landscape features.

Plant selection should account for sunlight, soil conditions, expected growth, watering needs and the amount of maintenance you prefer. It is also important to consider how plants will look as they mature.

For example, a small garden may benefit from a few carefully selected feature plants instead of numerous varieties. A larger area might support layered planting that creates depth and visual interest.

The final selection should complement the house and remain practical for the available space.

Hardscaping and outdoor surfaces

Hardscaping refers to the non living elements of a landscape. These can include paths, paved areas, steps, retaining structures and other built features.

Hardscaping helps define how people use the outdoor area. A path provides access. A paved section supports furniture. A retaining structure may manage a change in ground level where the design and site conditions require it.

Materials should suit the expected use of the space. Consider durability, appearance, maintenance and slip resistance where relevant.

You can explore the Joel Construction hardscapes service when planning built elements for your garden.

Paving and pathways

Paving creates usable outdoor surfaces and can connect different parts of a property.

A well planned pathway should provide a clear route between important areas. Meanwhile, a patio can create space for outdoor dining or seating.

The finished surface depends on more than the paving material itself. Ground preparation, base stability, falls and drainage all influence performance.

Poor preparation can contribute to uneven surfaces or water collecting in unwanted areas. Therefore, discuss the proposed preparation and drainage approach before work begins.

Learn more about Joel Construction paving services.

Decking and outdoor living areas

Decking can create a defined outdoor living space beside the house or within the garden.

It may suit properties where homeowners want a platform for seating, dining or relaxing. The design should account for the height of the structure, access, material selection and relevant construction requirements.

Before proceeding, confirm whether the proposed deck needs approval and whether its location affects boundaries, drainage or other property features.

A deck should also connect naturally with surrounding garden areas. Planting around its edges can soften the transition between the structure and the landscape.

Retaining walls and changes in ground level

Some properties have sloping sections or different ground levels that influence how the outdoor area can function.

A retaining wall may help manage a level change and create a more usable area. However, retaining structures require careful consideration of soil conditions, drainage, loads and construction requirements.

Do not assume that every retaining wall can use the same design. Wall height, site conditions and nearby structures can affect the solution.

Where engineering, permits or specialist assessment are required, obtain the appropriate advice before construction begins.

Explore the Joel Construction retaining walls service for related outdoor construction options.

Pergolas and shade structures

A pergola can create a defined outdoor area and contribute to the overall appearance of the garden.

Its location should reflect the movement of the sun, the position of doors and windows and the intended use of the space. Consider how the structure will relate to nearby paving, decking, garden beds and outdoor furniture.

Before construction, check the applicable requirements for the proposed structure. A pergola may require approvals depending on its design, dimensions, location and other circumstances.

The Joel Construction pergolas service provides another option to consider when planning a coordinated outdoor area.

How to Plan a Landscaping Project

Good landscaping begins before materials arrive on site. A clear plan helps establish priorities, manage costs and reduce the likelihood of avoidable changes.

Step 1: Decide what you want to achieve

Begin by listing the main reasons for the project.

You might want a more attractive front garden, a practical backyard, a larger entertaining area or less time spent on maintenance. Some homeowners need better pathways while others want to combine planting with decking or paving.

Separate essential requirements from optional features. This makes it easier to prioritise the budget.

Step 2: Assess the existing property

Look at the current condition of the outdoor area.

Identify uneven ground, existing trees, access restrictions, drainage concerns, damaged surfaces and structures that you want to retain. Take note of the available space and how people currently move around the property.

Also consider sunlight, shade and privacy.

These observations help determine which improvements will have the greatest practical benefit.

Step 3: Establish a realistic budget

Landscaping costs vary according to the size of the area, the amount of preparation, the materials selected and the complexity of construction.

A project involving planting and basic garden preparation will generally have a different scope from one that includes extensive paving, decking or retaining structures.

Ask for a written quote that clearly describes the work, materials, preparation, exclusions and any provisional allowances. If you plan to complete the project in stages, discuss how the stages will connect and whether separate work could affect the final result.

Step 4: Choose materials carefully

Materials should suit both the design and the conditions of the site.

Consider durability, maintenance, appearance and the way the surface will be used. For example, a pathway needs different performance characteristics from a decorative garden feature.

Likewise, plants should suit the available light and soil conditions rather than being selected solely for their appearance at purchase.

Step 5: Confirm access and site requirements

Access can influence the equipment, labour and time needed to complete landscaping work.

Narrow side passages, existing structures and limited storage space may affect how materials reach the work area. Before work begins, discuss site access and identify any areas that need protection.

Also check the location of underground services before excavation or ground penetration.

Step 6: Plan the construction sequence

The order of work can affect both cost and quality.

Ground preparation and major construction generally need coordination with paving, retaining structures, drainage and planting. Completing garden beds before heavy construction equipment leaves the site may lead to avoidable damage or rework.

Discuss the sequence with the contractor so that each stage supports the next.

Step 7: Review the finished work

At completion, check that the agreed scope has been addressed.

Look at the condition of surfaces, access routes, garden edges and planted areas. Confirm that any agreed clean up has taken place and ask for maintenance guidance where appropriate.

A clear completion review helps you understand what has been delivered and how to care for the finished landscape.

Landscaping and Drainage: Why the Details Matter

Drainage deserves attention during landscaping because outdoor surfaces and changes in ground level can influence how water moves around a property.

Poorly planned levels may direct water towards a house or create areas where water remains after rain. Paving and other hard surfaces can also change the way water travels across the site.

Before landscaping begins, consider the existing fall of the ground, roof water outlets, garden beds and paved areas.

Where a drainage problem already exists, identify the cause before choosing a solution. Simply adding soil or paving over an affected area may conceal the problem without correcting it.

Drainage work should follow the applicable requirements and suit the conditions of the property. Where necessary, obtain advice from a qualified drainage professional or other appropriate specialist.

Choosing Plants for Truganina and Wyndham Vale Gardens

Plant selection influences the appearance and maintenance of a landscape for years to come.

The right plants depend on site conditions rather than suburb names alone. Sunlight, soil, wind exposure, watering needs and available space can differ significantly between properties.

Consider sunlight and shade

Observe the garden at different times of the day. An area that receives morning sunlight may have very different conditions from one exposed to strong afternoon sun.

Choose plants that suit the actual conditions. This can reduce unnecessary maintenance and improve the chances of healthy growth.

Allow room for mature growth

Check the expected height and spread of each plant before placing it in a garden bed.

Plants that grow too close together may compete for space and require frequent pruning. Large shrubs can also block windows or restrict pathways if the design does not allow for their mature size.

Think about water requirements

Group plants with similar watering needs where practical. This can make garden care more manageable.

However, avoid assuming that every drought tolerant plant will thrive in every location. Soil, drainage and establishment conditions still matter.

Balance greenery with usable space

A garden should provide enough planting to create a pleasant environment without restricting movement.

For example, low planting can frame a pathway while taller plants may provide screening in suitable locations. Keep sightlines and access in mind when deciding where to place larger features.

Landscaping for Privacy and Outdoor Comfort

Privacy is an important consideration for many residential outdoor areas.

Garden planting, screening and the arrangement of outdoor structures can help create a more comfortable setting. However, the right solution depends on boundary locations, available space and the amount of privacy required.

Plants can soften views between neighbouring properties. Screening structures may provide a more immediate visual barrier. Pergolas and suitable shade features can also help define a seating area.

Before installing boundary structures or large plants, check property boundaries and relevant local requirements. Consider the mature height of plants and avoid blocking access or creating maintenance problems.

A balanced design can improve privacy while maintaining natural light and an open feeling.

Sustainable and Water Conscious Landscaping

A practical landscape can support responsible water use and reduce unnecessary maintenance.

Choose plants suited to the local climate and actual garden conditions. Improve garden planning so that watering reaches the intended areas rather than paved surfaces. Mulch can help reduce moisture loss in suitable garden beds when installed and maintained appropriately.

Where possible, preserve healthy existing trees and plants if they suit the new design. Retaining established vegetation may reduce the need for replacement planting and help maintain the character of the garden.

Material selection also matters. Durable surfaces can reduce the need for frequent replacement, while sensible planning can prevent unnecessary demolition and waste.

Sustainable landscaping does not require every garden to look the same. It means selecting practical solutions that fit the property and its intended use.

How Much Does Landscaping Cost in Truganina or Wyndham Vale?

There is no single price for landscaping because each property and project has different requirements.

The total cost can depend on several factors.

Size of the project: Larger areas usually require more materials and labour.

Ground preparation: Uneven ground, unsuitable soil or substantial site preparation can increase the work involved.

Material selection: Natural stone, concrete paving, decking and other materials have different supply and installation costs.

Construction features: Retaining walls, pergolas and other structures may require additional design, engineering or approvals.

Access: Difficult access can affect how workers move materials and equipment around the property.

Drainage requirements: Existing drainage problems may need investigation and additional work.

Plant selection: The number, size and type of plants influence the supply and installation costs.

Waste removal: Removing old surfaces, soil or unwanted vegetation may add to the project scope.

The best way to understand the cost is to obtain a written quote based on the actual property and agreed work.

Compare quotes by looking at what each contractor includes rather than choosing solely on the lowest price. One quote may include preparation and waste removal while another may exclude those items.

Ask about variations and how the contractor will handle unexpected site conditions. Clear communication at the start can reduce confusion later.

How Long Does a Landscaping Project Take?

The timeframe depends on the size and complexity of the project.

A small garden refresh may take much less time than an outdoor renovation involving paving, decking, retaining walls and planting. Weather, access, material availability and unexpected site conditions can also affect progress.

Before work begins, ask for an estimated schedule and clarify which factors could change it.

The construction sequence matters as well. Some materials need suitable preparation before installation, while planting may need to wait until heavy construction work has finished.

A realistic schedule allows enough time to complete the work properly rather than rushing important preparation.

What Should You Ask Before Hiring a Landscaper?

Choosing a contractor is an important part of planning your outdoor project.

Start by explaining your priorities and asking how the proposed work will address them. A clear discussion helps establish whether the contractor understands your expectations.

Consider asking these questions:

  1. What work does the quote include?
  2. Which materials and finishes are specified?
  3. Who will organise any required approvals?
  4. How will the contractor handle drainage and ground preparation?
  5. What happens if the site contains unexpected conditions?
  6. How will variations affect the cost and schedule?
  7. What access will the team need?
  8. How will the work area be protected?
  9. What is the expected sequence of construction?
  10. What maintenance will the finished landscape require?

Request a written quote and keep agreed changes in writing. For projects that fall under Victorian domestic building contract requirements, make sure the contractor uses the appropriate contract and meets applicable registration requirements.

Consumer Affairs Victoria provides guidance on building contracts and home improvement projects.

Why Coordinate Landscaping With Other Outdoor Services?

A landscaping project often involves several features that need to work together.

For example, a backyard renovation may combine garden beds, paving and a deck. Another property may need retaining work before the final garden layout can proceed. A pergola may form part of a larger entertaining area with a paved floor and surrounding planting.

Coordinating these elements early can help reduce clashes between materials, levels and access routes.

Joel Construction offers related outdoor construction services that homeowners can consider alongside landscaping.

For paving, review the paving service. If you want a defined structure for outdoor dining or relaxation, explore pergola options. For a project involving changes in ground level, the retaining walls service may also be relevant.

The suitable combination depends on the property and the project scope. Not every garden needs every feature. The goal is to select elements that solve genuine problems and improve how the space works.

Common Landscaping Mistakes to Avoid

Even an attractive design can create problems if important practical details receive too little attention.

Starting without a clear plan

Choosing plants and materials before deciding how the space will function can lead to unnecessary changes. Establish your priorities and layout first.

Ignoring drainage

Water movement can affect garden beds, paving and the area around the house. Assess drainage before changing levels or installing large hard surfaces.

Selecting plants without checking their mature size

A plant that fits today may become difficult to manage later. Check its expected growth before planting.

Using too many materials

Combining too many colours, textures and surface types can make a garden feel disjointed. A coordinated material palette usually creates a more consistent result.

Underestimating maintenance

A garden with extensive planting may look appealing but require more attention than you can provide. Consider maintenance before finalising the design.

Forgetting access

Paths and gates should support the way people use the property. Make sure the layout allows convenient movement between important areas.

Failing to confirm the scope in writing

Verbal discussions can lead to different expectations. Record the work, materials, exclusions, price and arrangements for changes in a written agreement.

Avoiding these mistakes helps create a landscape that looks good and remains useful over time.

Preparing Your Property Before Landscaping Begins

A little preparation can make the work easier to organise.

First, identify the areas you want to improve and remove personal items from the work zone where practical. Discuss access arrangements and any restrictions with the contractor.

Point out existing services, drainage concerns, irrigation lines and features that need protection. If you are unsure where underground services run, arrange the appropriate checks before excavation or ground penetration.

Next, confirm the agreed scope, material selections and construction sequence. Ask whether the contractor needs space for deliveries or temporary storage.

Finally, discuss how the team will manage waste and protect surrounding areas. These details are particularly useful when the property remains occupied during construction.

Local Landscaping Considerations for Truganina and Wyndham Vale

Although both suburbs are within Melbourne’s western growth corridor, the conditions of individual properties can vary.

Some gardens may have limited space and straightforward access. Others may include sloping sections, compacted ground, existing structures or drainage concerns.

For that reason, a site specific assessment is more useful than relying on a standard design for every property.

Before selecting plants, check the available sunlight and soil conditions. Before installing paving, consider levels and water movement. Before constructing a retaining wall or outdoor structure, check the relevant design and approval requirements.

Local planning requirements may also affect some projects. If your work involves substantial structures, boundary changes, significant vegetation or other regulated activities, contact the relevant council or an appropriate professional to confirm the requirements.

A successful landscape responds to the property as it exists rather than relying on assumptions about the suburb.

Landscaping Truganina and Wyndham Vale for Long Term Value

Good landscaping can improve everyday enjoyment by making outdoor space more practical and attractive.

A clear pathway can make access easier. A well planned entertaining area can provide a comfortable place to gather. Suitable planting can soften hard surfaces and create a more welcoming environment. Meanwhile, a coordinated front garden can improve the overall presentation of the property.

The long term result depends on sensible design, appropriate materials and ongoing maintenance.

Rather than adding features simply because they are popular, focus on the improvements that best suit your household. A simple landscape with the right layout can work better than a more elaborate design that does not fit your needs.

The most useful question is not how many features you can add. It is how effectively the finished outdoor area supports your lifestyle.

Frequently Asked Questions

1. What landscaping services are available in Truganina?

Landscaping projects may include garden beds, planting, lawn areas, pathways, paving, outdoor living spaces and coordination with features such as decking, pergolas and retaining walls. The appropriate services depend on the property and the agreed project scope.

2. Can I arrange landscaping in Wyndham Vale for a new home?

Yes. New home landscaping can involve preparing outdoor areas, establishing garden beds, planning lawn space and creating pathways or entertaining areas. Assess ground levels, drainage and access before finalising the design.

3. How do I choose between paving and decking?

Paving can provide a durable surface for paths, patios and other outdoor areas. Decking can create a raised or defined outdoor living platform, depending on the design. Compare the intended use, ground conditions, maintenance requirements, budget and construction needs before choosing.

4. What is included in a landscaping quote?

A quote should describe the work, materials, preparation, labour, waste removal where applicable, exclusions and any allowances for uncertain costs. It should also explain the process for approving changes.

5. How can I make my garden easier to maintain?

Choose plants suited to the site, allow room for mature growth, keep pathways practical and avoid unnecessary planting complexity. Consider how much lawn you want to maintain and select surfaces that suit the intended use.

6. Do I need approval for landscaping work in Victoria?

Some landscaping work may require permits or other checks, particularly when it includes certain structures, retaining walls, significant site changes or work near protected vegetation or pool barriers. Requirements depend on the proposed work and property. Check with the relevant council or a qualified professional before construction.

7. Can landscaping improve drainage around my house?

Landscaping can help manage surface levels and the arrangement of outdoor areas, but it must not direct water towards the house or create new drainage problems. Identify the cause of existing water issues and seek suitable professional advice where needed.

8. How much does landscaping cost in Truganina or Wyndham Vale?

Costs vary with project size, preparation, materials, access and construction complexity. A site specific written quote provides a more useful estimate than a general price range.

9. Is it better to complete landscaping in stages?

Staging can help homeowners manage their budget and prioritise essential work. However, plan the complete layout first so that later stages connect properly with earlier work. Consider whether separate stages could increase costs or cause rework.

10. How do I get started with Joel Construction?

Start by identifying your goals, preferred features and approximate budget. Then visit the Joel Construction website to review its outdoor services and make an enquiry about your project.

Plan Your Landscaping Project With Joel Construction

Whether you are improving a front garden in Truganina or transforming a backyard in Wyndham Vale, start with a clear plan that reflects your property, lifestyle and budget.

Joel Construction offers landscaping alongside related outdoor construction services. Reviewing the available options can help you decide which features belong in your project and which improvements should take priority.

Call to action 1: Visit Joel Construction to explore the business and its outdoor services. Prepare a short list of your goals and the features you would like to discuss before making an enquiry.

Create an Outdoor Space That Works for You

A successful landscape should balance appearance, practicality and maintenance. Careful planning helps connect garden areas with pathways, paving and outdoor living features while reducing the risk of avoidable changes.

Take time to consider the existing ground conditions, drainage, access and how you intend to use the space. Then choose materials and features that suit the property rather than following a design that may not work for your needs.

Call to action 2: Ready to discuss Landscaping Truganina or Landscaping Wyndham Vale? Contact Joel Construction through its official website to enquire about your outdoor project and the services that may suit your requirements.

Conclusion

Landscaping Truganina and Landscaping Wyndham Vale projects can make outdoor areas more comfortable, attractive and functional when the design responds to the needs of the household.

From simple garden improvements to coordinated outdoor spaces featuring paving, decking, pergolas or retaining structures, the right approach starts with a clear plan. Consider ground conditions, drainage, materials, access and maintenance before committing to the final design.

With realistic expectations and a clearly defined scope, homeowners can make informed decisions and work towards an outdoor space that complements their home for years to come.

Landscaping Hoppers Crossing and Tarneit: A Complete Guide

Landscaping Hoppers Crossing and landscaping Tarneit projects start from very different places. One suburb has established homes with mature trees and tired outdoor areas. The other has fresh builds with bare yards that wait for a plan. Even so, owners in both suburbs want the same result: an outdoor space that looks sharp, handles heavy clay and suits the way the family lives.

Quick answer: Landscaping in Hoppers Crossing and Tarneit means designing and building outdoor areas such as lawns, garden beds, paving, concrete, decks, pergolas, screens and retaining walls. The best results come from four decisions: plan drainage first, build hard surfaces before planting, choose plants for clay and heat, and check council and estate rules early. Joel Construction delivers landscaping, hardscapes, decking, paving and concreting with more than 17 years of experience.

Joel Construction builds outdoor and indoor spaces that are functional, stylish and made to last. The team works across Melbourne’s west, and clients in Werribee, Point Cook and Truganina have shared their feedback on the company’s website. In this guide, you will see how each suburb shapes your options, what the work involves, what drives the price and how to pick a landscaper you can trust.

What Does Landscaping in Hoppers Crossing and Tarneit Involve?

Landscaping covers every part of your outdoor space. It includes the parts you see, such as lawn, plants and paving. It also includes the parts you do not see, such as levelling, drainage and base preparation. Because the hidden work decides how long the finished result lasts, a good landscaper treats it as the first priority.

Most projects follow a clear order. First, the team measures the site and talks through your goals. Next, the crew prepares the ground and fixes drainage. After that, they build structures such as retaining walls, concrete areas, paving, decks and pergolas. Finally, they add soil, turf, plants and mulch.

Typical features in these suburbs include the following. Lawns give children and pets space to play. Garden beds add colour and soften hard edges. Paved areas create entertaining zones and tidy paths. Decks lift living space above uneven ground. Pergolas add shade. Retaining walls hold back soil and create level areas. Concrete handles driveways and heavy traffic.

You can see the full range on the Landscaping service page or explore the wider services overview.

Landscaping Versus Hardscaping

People often mix up these two terms. Landscaping covers the living parts of the garden such as grass and plants. Hardscaping covers solid features such as paving, walls and stone. Both matter equally. For example, a lush garden bed still fails if the retaining wall behind it leans, and the best paving looks poor beside dead lawn.

The Hardscapes service at Joel Construction handles the structural side so your planting stays protected.

Hoppers Crossing and Tarneit: Two Suburbs With Different Starting Points

Both suburbs sit inside Wyndham City in Melbourne’s west, so they share council rules and weather. However, the homes and yards differ a great deal. Understanding your starting point helps you plan the right project.

Hoppers Crossing: Established Yards

Hoppers Crossing has many older homes on mature blocks. As a result, owners often deal with cracked concrete, worn pergolas, overgrown beds and tree roots that lift paving. Some yards have lost their shape over the years, so owners want a fresh layout that suits today’s family.

Tarneit: New Builds and Growing Estates

Tarneit has grown quickly, with many newer estates and compact blocks. New homes often come with a bare yard, a few basic concrete paths and little else. Therefore, owners usually start from scratch. They need a full plan for lawn, paving, screening and shade, and they often want to stage the work to suit their budget.

What Both Suburbs Share

Heavy clay soil, open exposure to wind and hot summer afternoons affect every yard here. In addition, both suburbs sit under the same council, so permit rules stay consistent. The next sections explain how these shared conditions influence your design.

How Western Melbourne Clay Shapes Your Landscape

Much of Melbourne’s west sits on basalt plains. The soil there contains heavy clay that swells when wet and cracks when dry. This movement affects almost every landscaping decision.

Clay drains slowly, so water can sit on the surface after storms. It also pushes against walls and lifts light paving. Meanwhile, dry spells open deep cracks that expose roots and shift fence posts.

Because of these traits, base preparation matters more than surface finish. A well compacted base, correct falls and good drainage keep paving flat. Strong footings keep decks and pergolas stable. Proper drainage behind retaining walls reduces pressure from wet soil.

Plants also need help. Mixing organic matter into clay improves structure. Raised beds give you full control of the soil mix. A thick layer of mulch slows moisture loss and protects roots through summer.

Wind adds another factor. The flat landscape means breezes sweep through yards, especially on open estate land. Therefore, solid fixings, sturdy posts and well chosen screens matter. Poor fixings fail in the first strong storm.

Landscaping Hoppers Crossing: Ideas for Established Homes

Owners in older areas often want to refresh what already exists. The goal is not just a new look but a better working yard.

Replace Tired Surfaces

Cracked concrete, sunken pavers and rotted decks look worn and create trip hazards. The crew can remove the old material, rebuild the base and install durable replacements. In many cases, this single step transforms how the yard feels.

Manage Tree Roots

Mature trees give shade and character. However, their roots can lift paving and block drains. A careful plan keeps healthy trees while redirecting paths and structures around the root zone. If a tree has become unsafe, specialist advice helps you decide.

Rethink the Layout

Older yards often have awkward shapes or single large lawns. A fresh layout creates zones for dining, play and planting. Paths connect each zone and make the space feel intentional.

Add Shade and Comfort

Many established yards lack proper shade. A pergola or a well placed deck adds comfort on hot days. Check the Pergolas service and the Decking service for ideas.

Fix Small Jobs While You Are There

A landscaping visit often reveals small repair jobs such as loose gate hardware or damaged trims. The Handyman Services page shows how Joel Construction can handle these tasks alongside the main project.

Landscaping Tarneit: Finishing a New Build Yard

New homeowners in Tarneit face a different challenge. The builder finishes the house, but the yard often needs a full design. A clear plan prevents rushed decisions.

Start With a Layout

Before you spend anything, decide how you will use the space. Do you want a large lawn for children? Do you need an entertaining deck? Would you rather have low maintenance paving with garden edges? Your answers guide every later choice.

Confirm Handover and Levels

Wait until the builder completes final handover. Then check the yard levels, drainage points and any services near the slab. New estates sometimes leave small slopes that send water toward the house. A landscaper can correct these falls before building paving or planting beds.

Check Estate Guidelines

Many newer estates can carry design guidelines or covenants. These rules may control fence heights, front yard finishes or the position of sheds and structures. Some estates also expect front yards to reach a set standard within a certain time. Therefore, review your contract of sale and estate documents before you commit to a design.

Stage the Work

New owners often stretch their budget on the house. Staging solves this problem. Build the front yard, drainage and key hard surfaces first. Add the deck, pergola and detailed planting in later stages. Joel Construction can plan a layout that works as a whole while you build it in steps.

Use Compact Space Well

Smaller blocks reward clever design. Use multi purpose zones, built in seating and planter boxes along fences. Add vertical features such as screens and climbers to create height and privacy. The Wall and Screens service covers options for boundaries and feature areas.

Front Yards, Driveways and Kerb Appeal

The front yard sets the first impression of your home. It also often carries estate or council requirements, so it deserves early attention.

A good front yard balances low maintenance with strong looks. Layered planting adds depth. Edging keeps lawn and beds tidy. A clear path from the street to the door guides visitors and improves safety.

Driveways need extra care. They carry heavy loads and the clay beneath them moves. Therefore, a solid base and reinforced concrete help prevent cracks. Control joints let the slab move without splitting. If you plan a new driveway or a path, see the Concreting service for details.

Nature strips fall under council control. Before you plant, pave or change a nature strip, check the rules with Wyndham City Council. Some changes need approval, and services often run beneath the strip.

Lighting adds another layer. Path lights improve safety, and soft spotlights highlight trees and walls. Install conduit during construction so you avoid digging up finished surfaces later.

Backyard Zones: Entertaining, Play and Garden

Backyards work best when you divide them into clear zones. Zones keep the space organised and help it feel larger.

An entertaining zone sits close to the house. It usually combines a deck or paved area with shade. A play zone needs soft, open lawn away from hard edges. A garden zone holds beds, edible plants and flowers. A service zone hides bins, clotheslines and storage.

Paths link the zones and guide movement. Make them wide enough for comfortable walking. Slightly curved paths add softness, while straight paths feel modern and efficient.

Balance hard and soft surfaces. Too much paving feels harsh and heats up in summer. Too much lawn demands constant mowing and watering. A thoughtful mix gives comfort and variety.

Keep a consistent palette. Choose two or three materials that suit your home and repeat them. For instance, pair neutral paving with timber decking and green planting. A simple palette looks calm and refined.

Paving, Concreting and Retaining Walls

Hard surfaces form the backbone of your landscape. Build them first, because heavy work damages finished gardens.

Paving

Paving suits entertaining areas, paths and courtyards. A great paving job depends on a compacted base, correct falls for drainage and neat joints. Poor preparation causes sinking, tilting and weeds. The Paving service explains the options available.

Concrete

Concrete works well for driveways, paths and slabs. In clay areas, reinforcement and control joints help manage movement. Good finishing also improves grip and appearance.

Retaining Walls

Retaining walls hold soil and create level areas on sloping blocks. They also reduce erosion and protect structures. Because they carry heavy loads, they need solid footings, drainage behind the wall and sound materials. The Retaining Walls service covers this work.

In Victoria, a retaining wall that reaches one metre in height generally needs a building permit. Shorter walls near boundaries or buildings can also need one. Always confirm the rules before you build.

Decks, Pergolas and Shade

Decks and pergolas turn a yard into an extra room. They also add value when built well.

Decks suit sloping ground, uneven areas and spaces beside the house. Timber offers a warm, natural look but needs regular sealing. Composite boards resist weather and need less upkeep, though they cost more up front. Frame quality matters just as much as board choice, so insist on strong footings and treated timber.

Pergolas offer shade and structure. You can attach one to the house or build it freestanding. Climbing plants add natural cooling. Alternatively, solid or louvred roofs give year round protection.

Wind exposure influences both structures. Choose sturdy posts, proper fixings and well designed bracing. Placement matters too. A pergola that blocks the afternoon sun can cut summer heat inside the house.

Some low decks and simple pergolas fall under building permit exemptions in Victoria. Size, height, roof type and distance from boundaries all affect the answer. Wyndham City Council’s building team can confirm the rules, and you can start with its building permit enquiry page.

Lawn, Turf and Plant Choices

Plants bring a landscape to life. However, the wrong choices lead to patchy lawns and dead beds.

Prepare the Soil First

Clay needs improvement. Mix in quality organic matter to open the structure. Raised beds give you control where the existing soil is poor. A level, firm and weed free base lets turf root well.

Choose Turf That Suits Your Use

Buffalo handles some shade and stays soft underfoot. Couch recovers quickly from heavy use but prefers full sun. Kikuyu grows fast and tolerates traffic. Match the variety to sun, wear and watering habits. Artificial turf suits small, shaded areas, though it can get hot in summer.

Pick Plants for Clay and Heat

Hardy natives such as westringia, correa, grevillea and lomandra often cope well with clay and dry spells. Ornamental grasses add movement and texture. Always check the mature size of each plant so it does not outgrow its space.

Layer the Garden

Layered planting looks fuller and richer. Put tall plants at the back, medium plants in the middle and ground covers at the front. Mulch beds well to hold moisture and control weeds.

Plan for Edible Plants

Many families want herbs and vegetables. Raised beds near the kitchen make harvesting easy. Choose a sunny spot with at least six hours of light.

Drainage and Water Smart Design

Water causes more landscaping failures than any other factor. Clay makes good drainage essential in Hoppers Crossing and Tarneit.

Watch your yard during heavy rain. Note where water pools and where it runs. These patterns reveal problem areas. Water should always move away from the house and toward a legal point of discharge.

Paved surfaces need a slight fall so water drains off. Lawns also need gentle grading. Without correct falls, puddles form and damage surfaces. Subsurface drains, sumps and stormwater connections move water from low spots. Retaining walls need drainage behind them to release pressure.

Keep soil and mulch below damp course levels and weep holes. Direct downpipes into proper stormwater connections. Do not let garden beds trap water against walls.

Water smart choices also lower costs. Mulch, drip irrigation and drought tolerant plants reduce water use. Smart controllers adjust watering to the weather. As a result, your garden stays healthy through dry summers with less effort.

Fences, Screens and Privacy

Neighbours sit close on many Tarneit and Hoppers Crossing streets. Privacy therefore ranks high on many wish lists.

Fence rules vary by boundary type and location. Dividing fences involve neighbours under Victorian law, so talk to them early. Screens inside your own yard offer more freedom. A slatted screen blocks views while letting breezes pass. A feature wall adds style and creates a backdrop for planting.

Tall plants such as screening shrubs add soft privacy over time. Combine them with structures for faster results. Place screens where they block the worst views, such as a neighbour’s upper windows or an open side path.

Remember wind load. A solid screen on an open site catches strong gusts. Strong posts, deep footings and sensible spacing prevent leaning and failure.

Permits, Estate Rules and Safety Checks

Rules protect you and your neighbours. Check them before you start.

Wyndham City Council covers both suburbs. Some structures need building permits, and some sites need planning permits depending on overlays and zoning. Common examples include taller retaining walls, larger decks, roofed structures and works near boundaries. Start with the council’s building permit information and visit the Wyndham City Council website for general contact details.

Joel Construction does not replace a building surveyor or town planner. Instead, the team recommends that you confirm requirements early and share any permits before work begins.

Check easements before you build. Easements protect drains and services, and building over them can cause serious problems. Confirm your boundaries too, especially before you build walls or fences.

Before any digging, check for buried cables and pipes. The free national Dial Before You Dig service provides plans. You can request them at Before You Dig Australia or by calling 1100. Plans show approximate positions, so careful hand digging confirms exact locations.

Finally, keep children and pets away from the work area. Professional crews manage tools, materials and open excavations safely.

What Affects the Cost of Landscaping Hoppers Crossing and Tarneit?

Everyone wants a number straight away. However, honest pricing depends on the details of your yard and your design. Several factors shape the final figure.

Project size comes first. A small courtyard costs less than a full backyard rebuild. Materials come next. Natural stone and premium timber cost more than basic options. Composite decking costs more than treated pine but needs less upkeep.

Site conditions matter too. Sloping ground, poor access and heavy clay add work. Removing old structures adds time. Structural work such as retaining walls, footings and concrete needs more labour and materials than planting. Taller walls may need engineering input.

Drainage, irrigation and lighting add to the budget but also add long term value. Plants and turf vary widely in price. Mature plants cost more than small ones, though they establish faster.

Permits and approvals add fees. Your contractor should explain these costs upfront. Timing matters as well. Wet weather causes delays, and urgent timelines may need extra resources.

How to Get an Accurate Price

Photos, measurements and a clear wish list help the team understand your project. A site visit then confirms the details. Joel Construction offers free, no obligation quotes on all services. Ready to plan your yard? Request your free estimate from Joel Construction and share your ideas, your budget and your timeline.

Staging Your Landscaping Project

Few owners complete everything at once. Staging spreads the cost and keeps the project manageable.

Stage one covers the foundations. Fix drainage, correct levels and build retaining walls and concrete. Stage two adds the main hard surfaces such as paving, decking and pergolas. Stage three installs turf, plants and mulch. Stage four adds finishing touches such as lighting, screens and feature planting.

Each stage should leave the yard safe and usable. Plan the whole layout first so later stages fit without rework. For example, run conduit for lighting and irrigation sleeves under paving before you lay it, even if you install the fittings later.

How a Landscaping Project Runs From Start to Finish

Knowing the process removes stress. Here is how a well run job usually unfolds.

Step 1: Conversation and Site Visit

You describe your goals, style and budget. The team inspects the site, measures the space and notes levels, drainage and access.

Step 2: Design and Quote

You receive a plan with layouts and materials. The quote lists inclusions clearly so you can compare it fairly.

Step 3: Approvals

If your project needs permits or estate approval, the paperwork happens now. Construction starts only after approvals arrive.

Step 4: Preparation and Structure

The crew clears the area, marks services and sets out the design. They then build drainage, retaining walls and concrete bases.

Step 5: Surfaces and Structures

Paving, decking and pergolas follow. Careful installation here makes the space feel solid and neat.

Step 6: Soil, Turf and Planting

When the heavy work finishes, the crew spreads soil, lays turf, plants garden beds and adds mulch. A final walk through confirms that everything matches the plan.

How to Choose a Landscaper in Hoppers Crossing or Tarneit

The right contractor makes the difference between a smooth project and a stressful one.

Look for proven experience. Joel Construction brings more than 17 years of experience across landscaping, hardscapes, decking, concreting and related services. That range lets one team handle several trades.

Check past work. Browse the Joel Construction gallery to see paving, lawns, fencing, decking, walls, turf, retaining walls and pergolas. You can also read about the company’s approach on the About Us page.

Read genuine feedback. Clients in Werribee, Point Cook and Truganina praise clear advice, on time work and tidy sites. Those comments show how a business treats people.

Ask about insurance and licensing, and confirm what applies to your job. Compare quotes fairly by checking inclusions such as drainage, base preparation and clean up. A low price that skips these items often costs more later.

Finally, value clear communication. You should understand the plan, price and schedule before work begins. Fast replies and honest answers signal a reliable business. A contractor who covers concreting, decking, paving, walls and handyman tasks also coordinates everything, which saves time and avoids blame between trades.

Keeping Your New Landscape Looking Great

Good maintenance protects your investment. A few habits make a big difference.

Water new plants and turf often during the first weeks. After that, adjust watering to the season. Mulch beds each year to hold moisture and suppress weeds. Prune shrubs after flowering to keep them tidy. Mow lawns at the right height for the grass type.

Seal timber decks as the installer advises. Clean pavers with a gentle brush and mild cleaner. Clear leaves from drains before storms. Check retaining walls and fences after heavy rain, and fix small problems early before they grow.

Common Landscaping Mistakes to Avoid

Many problems repeat from yard to yard. Learn from them and save money.

One mistake involves planting before the hard work finishes. Machines and trades then trample the new garden. Another involves ignoring drainage, which lets water damage surfaces and walls. Some owners skip base preparation under paving, so the paving sinks within a year or two.

In addition, people often choose plants for looks alone and forget size, sun, wind and soil. Others overspend on one feature and run short for essentials. New home owners sometimes ignore estate rules and face delays or forced changes. Finally, many skip permits and face fines later. A clear plan avoids all of these problems.

Why Homeowners Choose Joel Construction

Joel Construction builds spaces for better living. The company’s approach rests on quality craftsmanship, personalised solutions, smart design and reliable service. Every project suits your style, needs and budget.

The team handles landscaping, decking, concreting, paving, hardscapes, retaining walls, pergolas, door fitting and handyman work. Because one team covers these trades, your project stays coordinated. The business operates 24/7, so you can reach out whenever it suits you.

Clients describe on time arrivals, neat sites and workmanship that looks great. A Werribee client said the garden became both practical and stylish. A Point Cook client called the deck and paving results outstanding. A Truganina client praised the high standard and the team’s flexibility. Those comments reflect the company’s aim to get the job right the first time.

Frequently Asked Questions About Landscaping Hoppers Crossing and Landscaping Tarneit

What does landscaping Hoppers Crossing usually include?

Landscaping usually includes design, site preparation, drainage, hard surfaces such as paving and concrete, structures such as decks and pergolas, retaining walls, lawns, garden beds and plants. The exact scope depends on your goals and budget. A clear quote should list every item.

How much does landscaping cost in Hoppers Crossing or Tarneit?

Cost depends on project size, materials, site conditions, structural work, drainage, plants and permits. A small garden refresh costs far less than a full backyard rebuild. The most reliable way to get a price is to request an estimate with photos and measurements.

Can I landscape my Tarneit yard straight after the builder finishes?

Usually yes once the builder completes final handover. Check your building contract and any estate guidelines first. Then confirm yard levels and drainage so your landscaper can correct falls before building paving or planting.

Do I need a permit for a deck, pergola or retaining wall in Wyndham?

Sometimes you do. Size, height, roof type and distance from boundaries all affect the answer. In Victoria a retaining wall that reaches one metre generally needs a building permit. Contact Wyndham City Council building services to confirm the rules for your property.

What lawn suits Hoppers Crossing and Tarneit yards?

Buffalo, couch and kikuyu are common choices in Melbourne’s west. Buffalo copes with some shade. Couch recovers well from heavy use in full sun. Kikuyu grows quickly and handles traffic. Your landscaper can match the variety to sun, wear and water use.

Why does my yard stay soggy after rain?

Heavy clay drains slowly so water sits on the surface. Poor levels and blocked drains also contribute. A landscaper can regrade the yard, install subsurface drainage and direct water to a legal discharge point.

Which plants cope with clay and summer heat?

Hardy natives such as westringia, correa, grevillea and lomandra often handle clay and dry spells well. Ornamental grasses also perform strongly. Improving the soil and adding mulch helps any plant establish.

Should I do the front yard or the backyard first?

It depends on your situation. Some estates require front yards to meet a standard within a set time, so those owners start at the front. Otherwise, build the structural work and drainage first in whichever area needs it most. Plan the whole layout before you start.

How long does a landscaping project take?

A small garden upgrade may take a few days. A full backyard transformation with paving, decking and retaining walls can take several weeks. Design, approvals, weather, site access and project size all affect the timeline.

Can one company handle landscaping and paving and decking and concreting?

Yes. Joel Construction offers landscaping, paving, decking, concreting, hardscapes, pergolas, retaining walls and handyman services. Using one team improves coordination and keeps your project moving smoothly.

What should I prepare before the landscaper arrives?

Clear the work area and mark any features you want to keep. Gather photos, inspiration images and any plans or estate guidelines. Locate your boundary and tell the team about known drains, pipes and cables.

Do you offer free estimates?

Yes. Joel Construction offers free quotes with no obligation on all services. Share your ideas, photos and budget so the team can give you accurate advice.

Final Thoughts on Landscaping Hoppers Crossing and Landscaping Tarneit

Landscaping Hoppers Crossing and landscaping Tarneit projects reward careful planning. Whether you refresh an established yard or finish a new build, the same rules apply. Plan drainage first, build hard surfaces before planting, choose plants that suit clay and heat, and check council and estate rules early. Staging the work then keeps the project affordable and calm.

Do you have a yard in Hoppers Crossing or Tarneit that needs a fresh start?

OR visit the contact page to talk through your ideas, your site and your timeline. The team will give you clear advice and a practical plan.

Landscaping Werribee | Point Cook: Design, Costs and Permits

Landscaping Werribee and landscaping Point Cook projects share one big goal. Homeowners want an outdoor space that looks good, works hard and survives the weather in Melbourne’s west. However, getting there takes more than a few plants and a bag of mulch. The best results come from planning levels, drainage, hard surfaces and plants together before anyone digs a hole.

Quick answer: Landscaping in Werribee and Point Cook means designing and building outdoor areas such as lawns, garden beds, paving, decking, pergolas, retaining walls and concrete surfaces. Good results depend on four things: understanding your clay soil, planning drainage, choosing durable materials and checking local permit rules. Joel Construction delivers landscaping, hardscapes, decking, paving and concreting with more than 17 years of experience.

Joel Construction builds outdoor and indoor spaces that are functional, stylish and made to last. The team works with homeowners across Melbourne’s west, and clients in Werribee, Point Cook and Truganina have shared their feedback on the company’s website. In this guide, you will learn how local conditions shape your design, which jobs to build first, what affects the price and how to choose a landscaper you can trust.

Whether you own a new home on a compact Point Cook block or an established property in Werribee with a large backyard, the same principles apply. Therefore, read on and use this guide as a planning checklist before you request your first estimate.

What Does Landscaping Werribee Actually Involve?

Landscaping covers everything that shapes your outdoor space. It includes the visible features such as lawn, plants and paving. It also includes hidden work such as levelling, drainage and base preparation. Because the hidden work decides how long the finished result lasts, a good landscaper pays close attention to it.

A typical project moves through several stages. First, the designer measures the site and talks through your needs. Next, the crew prepares the ground by clearing, levelling and fixing drainage problems. After that, they build the structures such as retaining walls, concrete areas, paving and decks. Finally, they install soil, turf, plants and mulch.

The Main Landscaping Elements

Most Werribee and Point Cook projects combine several of the following features.

Lawns and turf give children and pets a soft play area. Garden beds add colour and texture. Paved areas create entertaining spaces and clear pathways. Decks extend your living area outdoors. Pergolas add shade and structure. Retaining walls solve sloping ground and create usable terraces. Concrete surfaces handle driveways and heavy traffic.

Joel Construction offers all of these under one roof. You can see the full range on the Landscaping service page or browse the wider services overview.

Landscaping Versus Hardscaping

People often mix up these terms. Landscaping covers the living parts of your garden, such as lawns and plants. Hardscaping covers the solid features, such as paving, walls and stone. Both matter. For example, a beautiful garden bed still fails if the retaining wall behind it leans or the paving beside it sinks.

The Hardscapes service at Joel Construction handles the structural side so the planted areas stay protected.

Understanding Werribee and Point Cook Conditions

Local conditions influence nearly every landscaping decision. Werribee and Point Cook sit on the western plains of Melbourne, close to Port Phillip Bay. As a result, homeowners deal with a particular mix of soil, wind and weather.

Heavy Clay Soil

Much of Melbourne’s west sits on basalt plains where heavy clay soil swells when wet and cracks when dry. This movement can lift paving, crack concrete and tilt walls. In addition, clay drains slowly, so water can sit on the surface after heavy rain.

Therefore, the base preparation under any hard surface matters even more here than in sandy areas. A well compacted base, proper drainage and correct joint spacing help hard surfaces survive the soil movement.

Wind and Sun

The area is flat and open, so wind can sweep through backyards. Point Cook homes closer to the coast often feel stronger breezes. Meanwhile, western facing yards in both suburbs bake in the afternoon sun.

Consequently, shade structures, windbreak plants and sturdy fixings deserve extra attention. A pergola with weak posts will not last through a few strong storms.

Relatively Dry Climate

Melbourne’s west tends to be drier than the city’s eastern suburbs. For that reason, many homeowners prefer plants that cope with dry spells. Smart plant choices and a thick layer of mulch cut watering needs and protect roots in summer.

New Estates and Established Blocks

Point Cook includes many newer estates with compact blocks and modern homes. Werribee mixes newer developments with older homes on larger blocks and rural style properties on its edges. Each type needs a different approach. Compact blocks need clever use of space. Larger blocks need clear zoning so the garden does not feel empty or overwhelming.

Landscaping Werribee: What Homeowners Ask For Most

Werribee homeowners often have more space to work with, especially in older areas. As a result, requests tend to focus on making large backyards usable.

Transforming a Plain Backyard

Many owners start with a flat patch of grass and a fence. They want separate zones for dining, play and gardening. A good design breaks the space into areas linked by paths. For example, a paved entertaining area near the house leads to a lawn, and a garden bed screens the back fence.

One Werribee client described a plain backyard that was hard to use before the Joel Construction team transformed it with practical and stylish landscaping. The client also valued clear advice at every step, and that feedback shows how much communication matters on a project.

Upgrading Tired Outdoor Areas

Older homes often have cracked paving, rotten decks and overgrown beds. Replacing these features improves safety and adds value. In many cases, the crew removes the old surfaces, repairs the base and installs durable replacements.

Managing Slopes and Levels

Some Werribee properties slope toward the house or away from it. Either way, water follows the slope. Therefore, regrading and retaining walls often form part of the plan. The Retaining Walls service covers this kind of work.

Creating Privacy

Neighbours sit close on many streets. Screens, feature walls and tall planting create privacy without blocking light. You can explore options through the Wall and Screens service.

Landscaping Point Cook: Making the Most of Compact Blocks

Point Cook homeowners often work with smaller outdoor spaces. However, small does not mean boring. Smart design can make a compact yard feel generous.

Use Every Square Metre

Plan multi purpose zones. A deck can double as a dining area and a play space. A planter box along the fence can hold herbs and flowers while hiding the boundary. Built in seating saves room and adds comfort.

Choose Low Maintenance Materials

Busy families want yards that stay tidy without constant work. Artificial edges, paving, gravel and hardy plants reduce upkeep. In addition, a smaller lawn area cuts mowing time and water use.

An Anthony from Point Cook shared that he wanted a new deck and paving to improve his outdoor area. He praised the solid feel of the deck and the neat paving lines. He also noted that the team arrived on time and finished without delays. That kind of reliability matters when you live on a compact block and need your yard back quickly.

Add Vertical Interest

When floor space runs short, build upward. Screens, pergolas and climbing plants add height and shade. They also create a sense of enclosure that makes small yards feel private.

Handle Wind Near the Coast

Homes close to the bay may feel stronger winds. Choose sturdy structures and plants that tolerate breezes. Also secure posts into proper footings so they stay upright for years.

Think About Estate Rules

Many Point Cook estates carry design guidelines or covenants. These rules may limit fence heights, structure positions or materials. Therefore, check your contract of sale and any estate guidelines before you finalise a design.

Design Principles That Make Outdoor Spaces Work

Great landscapes follow a few simple principles. Use them as a checklist whether you live in Werribee or Point Cook.

Start With How You Live

Before you choose materials, think about how your household uses the yard. Do you entertain often? Do children play outside daily? Does a dog need room to run? Does someone want a vegetable patch? Your answers shape the layout.

Divide the Space Into Zones

Zones keep a yard organised. Typical zones include a dining area, a lounge area, a play area, a garden area and a service area for bins and clotheslines. Clear zones make the space feel larger and calmer.

Create Flow and Pathways

Paths guide people through the garden. They should be wide enough for comfortable walking and drain water away. Curved paths add softness while straight paths feel modern and efficient.

Balance Hard and Soft Surfaces

Too much paving feels harsh and heats up in summer. Too much lawn demands constant care. A balance of both gives comfort and variety. Mulched garden beds and planting also soften hard edges.

Plan for Shade

Western Sydney is not the only place with hot afternoons. Melbourne’s west gets plenty of summer sun. A pergola, a shade sail or a well placed tree makes the yard usable on hot days. Plan shade early so the structure suits the layout.

Consider Lighting

Outdoor lighting extends your living hours. Path lights improve safety. Soft spotlights highlight trees and walls. Install conduit and cables during construction so you avoid digging up finished surfaces later.

Choose a Consistent Palette

Limit materials to a few tones that suit your home. A simple palette looks calm and expensive. For instance, pair neutral paving with timber decking and green planting.

Hardscapes First: Paving, Concreting and Retaining Walls

Experienced builders start with the structure. Plants come last. This order protects your investment because heavy work damages finished gardens.

Paving

Paving creates durable, attractive surfaces for entertaining areas, paths and driveways. A good paving job depends on a compacted base, correct falls for drainage and neat joints. Poor preparation leads to sinking and weeds.

If you want to explore options, the Paving service explains what Joel Construction offers.

Concreting

Concrete suits driveways, paths, slabs and heavy use areas. In clay regions, reinforcement and control joints help manage movement. Joel Construction provides this work through its Concreting service.

Retaining Walls

Retaining walls hold back soil and create level areas. They also prevent erosion and protect structures. Because they carry large loads, they need proper footings, drainage behind the wall and sound materials.

In Victoria, a retaining wall that reaches one metre in height generally needs a building permit. Shorter walls near boundaries or buildings can also need one. Always check the rules before you build.

Feature Walls and Stone

Stone features add character. Thoughtful use of stone creates focal points around gardens and entries. One Truganina client asked for stone garden features and new internal doors, and the work covered both outdoor and indoor needs. That example shows how a single contractor can handle varied tasks.

Decking and Pergolas for Outdoor Living

Decks and pergolas turn a yard into an extra room. They also add value when you build them well.

Decking

A deck suits sloping ground, uneven areas and spaces beside the house. Timber and composite boards each offer different benefits. Timber looks warm and natural but needs regular sealing. Composite resists weather and needs less upkeep but costs more up front.

Frame quality matters just as much as board choice. Strong footings, correct spacing and treated timber extend the life of the deck. Read more about the options on the Decking service page.

Pergolas

A pergola provides shade and structure. You can attach it to the house or build it freestanding. Adding climbing plants gives natural cooling. Alternatively, you can choose a solid or louvred roof for year round protection. The Pergolas service at Joel Construction covers design and construction.

Check Permit Rules

Some low decks and simple pergolas can fall under building permit exemptions in Victoria. Size, height, roof type and distance from boundaries all matter. Wyndham City Council’s building team handles enquiries for Werribee and Point Cook. You can start on the council’s building permit enquiry page.

Lawns, Garden Beds and Plant Choices

Plants bring a landscape to life. However, the wrong choices lead to dead patches and wasted money.

Prepare the Soil

Clay soil needs help. Mixing in quality organic matter improves structure. Gypsum can help break up some clay types, though results vary. Raised beds offer another solution because they let you control the soil mix.

Choose the Right Turf

Turf must suit sun, wear and water. Buffalo grass handles shade better than many options. Couch grass recovers quickly from heavy use but prefers full sun. Kikuyu grows fast and tolerates traffic. Ask your landscaper to match the variety to your yard.

Good preparation matters just as much as the variety. A level, firm and weed free base lets turf root well. Skipping this step causes bumps and bare patches.

Select Hardy Plants

Plants that cope with dry spells, wind and clay save effort. Native shrubs such as westringia, correa and grevillea often perform well. Lomandra works well as a tough border plant. Grasses add movement and texture. Always check each plant’s mature size so it does not outgrow its space.

Layer the Garden

Layered planting looks fuller. Place tall plants at the back, medium plants in the middle and ground covers at the front. Add mulch to hold moisture and control weeds.

Respect Trees and Roots

Large trees can damage paving, pipes and walls. Choose species that suit your space. Plant them away from foundations and drains. For existing trees, protect roots during construction.

Think About Edible Gardens

Many families want herbs and vegetables. Raised beds near the kitchen make harvesting easy. Place them in a sunny spot that gets at least six hours of light.

Drainage and Water Management

Water causes more landscaping failures than any other factor. Heavy clay makes drainage even more important in Werribee and Point Cook.

Understand Where Water Goes

Watch your yard during heavy rain. Note where water pools and where it runs. These patterns show problem areas. Water should move away from the house and toward a legal point of discharge.

Use Correct Falls

Paved surfaces need a slight fall so water drains off. Without it, puddles form and stain the surface. Lawns also need gentle grading.

Install Subsurface Drainage

Agricultural drains, sumps and stormwater connections help move water from low spots. Retaining walls need drainage behind them to prevent pressure build up. Skipping this detail causes many wall failures.

Protect the House

Keep soil and mulch below the damp course or weep holes. Direct downpipes into proper stormwater connections. Do not let garden beds trap water against walls.

Save Water Smartly

Mulch, drip irrigation and drought tolerant plants reduce water use. Smart controllers adjust watering to the weather. These steps lower bills and protect your garden through dry summers.

Permits, Rules and Safety Checks

Rules protect you and your neighbours. Check them before you start.

Council and Building Permits

Wyndham City Council covers both Werribee and Point Cook. Some structures need building permits, and some need planning permits depending on your property overlays. Common examples include retaining walls over a certain height, larger decks, roofed structures and works near boundaries. The council’s building permit information is a good starting point. For general information about the council, visit the Wyndham City Council website.

Joel Construction does not replace a building surveyor or town planner. Instead, the team recommends that you confirm requirements early and share any permits before work begins.

Easements and Boundaries

Do not build over easements without approval. Easements protect drains and services. In addition, confirm your boundary before you build walls or fences.

Underground Services

Before any digging, check for buried cables and pipes. The free national Dial Before You Dig service provides plans. You can request them at Before You Dig Australia or by calling 1100. Plans show approximate locations, so careful hand digging confirms exact positions.

Estate Guidelines

Many newer estates enforce design rules. Check them before you commit to a plan.

Safe Work

Keep children and pets away from the work zone. Reputable contractors manage tools, materials and open excavations safely.

What Affects the Cost of Landscaping Werribee and Point Cook?

Everyone wants a number straight away. However, honest pricing depends on the details of your yard and your design. Several factors shape the final figure.

Size of the Project

Larger areas need more materials and more labour. A small courtyard costs less than a full backyard transformation.

Materials

Natural stone, premium timber and high end pavers cost more than basic options. Composite decking costs more than treated pine, though it needs less upkeep. Your choices set the price range.

Site Conditions

Sloping ground, poor access and heavy clay increase work. Removing old structures adds time. Difficult access slows deliveries and machines.

Structural Work

Retaining walls, footings and concrete need more labour and materials than planting. Engineering input may add cost for taller walls.

Drainage and Services

Subsurface drainage, irrigation and lighting add to the budget. They also add long term value, so plan them early.

Plants and Turf

Mature plants cost more than tube stock. Premium turf costs more than basic varieties. However, quality plants establish faster and look better sooner.

Permits and Approvals

Building permits and surveyor fees add to the total. Your contractor should explain these costs upfront.

Staging Your Project

If a full makeover stretches your budget, split it into stages. Build the structure and drainage first. Add plants and finishing touches later. This approach spreads the cost without compromising the foundations.

How to Get an Accurate Price

Photos, measurements and a clear wish list help the team assess your project. After that, a site visit confirms details. Joel Construction offers free, no obligation quotes on all services. Ready to plan your outdoor space? Request your free estimate from Joel Construction and share your ideas, your budget and your timeline.

How a Landscaping Project Runs From Start to Finish

Knowing the process removes stress. Here is how a well run project usually unfolds.

Step 1: Initial Conversation

You describe your needs, style and budget. The team asks about family habits, pets, maintenance preferences and timing.

Step 2: Site Inspection

The contractor measures the yard, checks levels and notes drainage, access and existing features. Photos and notes capture the details.

Step 3: Design and Quote

Next comes a plan that shows layouts and materials. The quote lists inclusions clearly so you can compare it fairly.

Step 4: Approvals

If your project needs permits, the paperwork happens now. Do not start construction until approvals arrive.

Step 5: Site Preparation

The crew clears the area, removes unwanted material and marks services. They then level the ground and set out the design.

Step 6: Structural Work

Retaining walls, concrete, drainage and footings go in first. These elements form the skeleton of the project.

Step 7: Hard Surfaces and Structures

Paving, decking and pergolas follow. Careful installation here makes the space feel solid and tidy.

Step 8: Soil, Turf and Planting

Once the heavy work finishes, the crew spreads soil, lays turf, plants garden beds and adds mulch.

Step 9: Final Walk Through

You inspect the work with the contractor. Any small adjustments happen on the spot. You also receive care advice for the new plants and surfaces.

How to Choose a Landscaper in Werribee or Point Cook

The right contractor makes the difference between a smooth project and a stressful one.

Look for Proven Experience

Experience shows in the details. Joel Construction brings more than 17 years of experience across landscaping, hardscapes, decking, concreting and related services. That breadth lets one team handle several trades.

Check Past Work

Photos show quality. Browse the Joel Construction gallery to see paving, lawns, fencing, decking, walls, turf, retaining walls and pergolas. You can also read about the company’s values on the About Us page.

Read Genuine Feedback

Client stories reveal how a business treats people. Look for comments about communication, tidiness and punctuality. Werribee and Point Cook clients praise clear advice, on time work and careful site management.

Ask About Insurance and Licensing

Confirm that the contractor holds the right insurance and any licences that apply to the work. Professional businesses answer without hesitation.

Compare Quotes Fairly

Check inclusions, materials, timelines and warranties. A low price that leaves out drainage or base preparation often costs more later.

Value Clear Communication

You should understand the plan, price and schedule before work begins. Fast replies and honest answers signal a reliable business.

Prefer a Broad Service Range

Landscaping rarely involves one trade. A contractor who handles concreting, decking, paving, walls and handyman tasks can coordinate everything. This approach saves time and avoids blame between trades.

Keeping Your New Landscape Looking Great

Good maintenance protects your investment. A few simple habits make a big difference.

Water new plants and turf regularly during the first few weeks. After that, adjust watering to the season. Mulch beds each year to hold moisture and suppress weeds. Prune shrubs after flowering to keep them tidy. Mow lawns at the right height for your grass type.

Seal timber decks as advised by the installer. Clean pavers with a gentle brush and mild cleaner. Clear leaves from drains before storms. Check retaining walls and fences after heavy rain.

If small repairs arise, a handyman visit can prevent bigger problems. The Handyman Services page shows what Joel Construction can fix around your home.

Common Landscaping Mistakes to Avoid

Many problems repeat across projects. Learn from them.

One mistake involves planting before the hard work finishes. Machines and trades then trample the new garden. Another involves ignoring drainage. Water then ruins surfaces and walls. Some owners skip base preparation under paving. Paving then sinks and tilts within a year or two.

In addition, people often choose plants for looks alone. They forget size, sun, wind and soil. Others overspend on one feature and run short for essentials. Finally, many owners skip permits and face fines or forced changes later.

Why Homeowners Choose Joel Construction

Joel Construction builds spaces for better living. The company’s approach rests on quality craftsmanship, personalised solutions, smart design and reliable service. Every project suits your style, needs and budget.

The team handles landscaping, decking, concreting, paving, hardscapes, retaining walls, pergolas, door fitting and handyman work. Because one team covers these trades, your project stays coordinated. The business operates 24/7, so you can reach out whenever it suits you.

Clients describe on time arrivals, neat sites and workmanship that looks great. One Point Cook client called the results outstanding. A Werribee client said the garden became both practical and stylish. A Truganina client praised the high standard and the team’s flexibility. Those comments reflect the company’s aim to get the job right the first time.

Frequently Asked Questions About Landscaping Werribee and Landscaping Point Cook

What does landscaping Werribee typically include?

Landscaping usually includes design, site preparation, drainage, hard surfaces such as paving and concrete, structures such as decks and pergolas, retaining walls, lawns, garden beds and plants. The exact scope depends on your goals and budget. A clear quote should list every item.

How much does landscaping cost in Werribee or Point Cook?

Cost depends on project size, materials, site conditions, structural work, drainage, plants and permits. A small garden refresh costs far less than a full backyard transformation. The most reliable way to get a price is to request an estimate with photos and measurements.

Do I need a permit for a deck, pergola or retaining wall in Wyndham?

Sometimes you do. Size, height, roof type and distance from boundaries all affect the answer. In Victoria a retaining wall that reaches one metre generally needs a building permit. Contact Wyndham City Council building services to confirm the rules for your property.

What type of grass suits Werribee and Point Cook?

Buffalo, couch and kikuyu are common choices in Melbourne’s west. Buffalo copes with some shade. Couch recovers well from heavy use in full sun. Kikuyu grows quickly and handles traffic. Your landscaper can match the variety to sun, wear and water use.

How long does a landscaping project take?

A small garden upgrade may take a few days. A full backyard transformation with paving, decking and retaining walls can take several weeks. Design, approvals, weather, site access and project size all affect the timeline.

Why does my backyard flood after heavy rain?

Heavy clay soil drains slowly so water can sit on the surface. Poor levels and blocked drains also contribute. A landscaper can regrade the yard, install subsurface drainage and direct water to a legal discharge point.

Which plants handle clay soil and wind in Point Cook?

Hardy natives such as westringia, correa, grevillea and lomandra often cope well with clay and breezes. Ornamental grasses also perform well. Improving the soil and adding mulch helps any plant establish.

Should I build hard surfaces before planting?

Yes. Heavy machinery and trades can damage new plants. Build retaining walls, concrete, paving, decking and drainage first. Plant the garden once the structural work finishes.

Can one company handle landscaping and decking and concreting?

Yes. Joel Construction offers landscaping, decking, concreting, paving, hardscapes, pergolas, retaining walls and handyman services. Using one team improves coordination and keeps your project moving smoothly.

What should I prepare before the landscaper arrives?

Clear the work area and mark any features you want to keep. Gather photos, inspiration images and any plans or estate guidelines. Locate your boundary and tell the team about known drains, pipes and cables.

Do you offer free estimates?

Yes. Joel Construction offers free quotes with no obligation on all services. Share your ideas, photos and budget so the team can give you accurate advice.

When is the best time to landscape in Werribee and Point Cook?

Autumn and spring suit planting because mild weather helps roots establish. Hard surfaces such as paving and concreting can go in most of the year when the ground is workable. Avoid very wet periods because clay turns muddy and slows progress.

Final Thoughts on Landscaping Werribee and Landscaping Point Cook

Landscaping Werribee and landscaping Point Cook projects reward careful planning. When you understand your soil, plan drainage, build solid structures first and choose hardy plants, you create an outdoor space that serves your family for years. Permits, services checks and honest budgeting then keep the project on track.

Do you have a backyard in Werribee or Point Cook that needs a fresh start? Call Joel Construction on 0417 338 954 or visit the contact page to talk through your ideas, your site and your timeline. The team will give you clear advice and a practical plan.