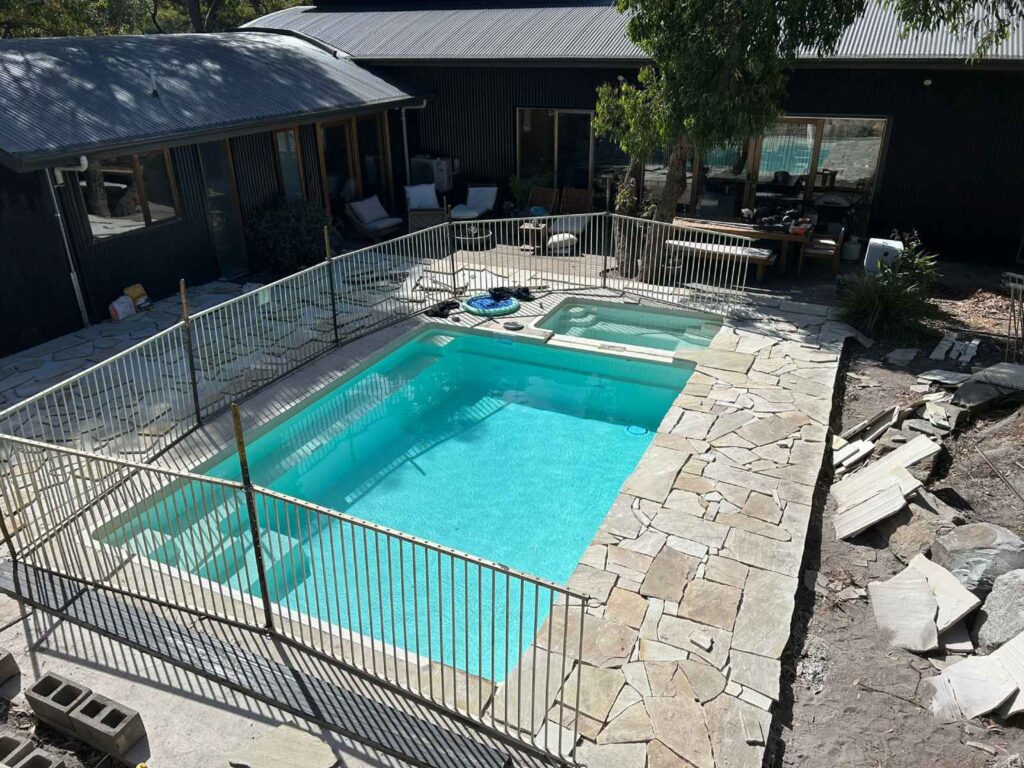
7 Smart Ways Paving Werribee, Paving Point Cook and Retaining Walls Werribee Can Improve Your Outdoor Space
Explore practical ideas for Paving Werribee, Paving Point Cook and Retaining Walls Werribee including materials, drainage, site preparation, retaining walls, landscaping, costs and maintenance.
Outdoor areas have become an important part of modern homes across Melbourne. A well designed outdoor space can provide a practical area for entertaining, improve access around the property and create a stronger connection between the house and garden. Paving and retaining walls can play an important role in achieving those outcomes.
For homeowners considering Paving Werribee, Paving Point Cook or Retaining Walls Werribee, the right result starts with more than choosing attractive materials. The ground needs to be assessed properly. Drainage needs to be considered. Levels need to work with the existing property. Materials need to suit the intended use and the finished area should complement the house and surrounding landscape.
Joel Construction provides outdoor construction solutions designed around the property, the intended use and the homeowner’s priorities. The business works across decking, paving, concreting, hardscapes and landscaping while focusing on practical planning and quality workmanship.
This guide explains what homeowners should know before starting a paving or retaining wall project. It covers material selection, site preparation, drainage, design, retaining wall construction, costs, maintenance, access, common problems and questions homeowners frequently ask before engaging a contractor.
Why paving and retaining walls matter in an outdoor area
Paving is more than a surface covering. It creates a defined area that people can walk across, sit on, entertain in or use as a connection between different parts of a property.
A well planned paved area can create a patio, courtyard, pathway, entertaining zone, driveway edge or transition between indoor and outdoor spaces.
Retaining walls have a different primary purpose. They help manage changes in ground level and can create usable areas where a sloping property would otherwise be difficult to use.
When paving and retaining walls are designed together, the result can be more functional than treating each element as a separate project.
For example, a sloping backyard may need a retaining wall to create a level garden or entertaining area. Paving can then provide a stable finished surface across that new level.
This approach allows the entire outdoor area to work as one design.
Paving Werribee for practical and attractive outdoor areas
Paving Werribee homeowners choose should reflect how the area will actually be used.
A paved courtyard used for outdoor dining has different requirements from a narrow garden pathway. Similarly, an area that will carry outdoor furniture needs a different approach from a decorative garden path.
The first step is understanding the intended purpose.
Outdoor entertaining areas
A paved entertaining area can provide a practical extension of the home.
The design may include enough room for a dining table, chairs, outdoor furniture and clear walking paths. Positioning also matters because the area should connect naturally with the house and garden.
Where possible, the finished level should provide comfortable access from the house while also supporting appropriate drainage.
Garden pathways
Paths can improve movement around a property while protecting lawn and garden areas from excessive foot traffic.
A well positioned path can connect the driveway with the front entrance or provide access between the house, entertaining area and garden.
The width should suit the expected use. A narrow decorative pathway may work for occasional garden access while a frequently used pathway needs more comfortable clearance.
Courtyards
Courtyards are particularly useful when outdoor space is limited.
Paving can define the area without requiring a large lawn. Furniture, planting, lighting and privacy elements can then be incorporated into the design.
The key is proportion. A small courtyard can feel crowded when too many features are added. A simpler layout with carefully selected materials often produces a more comfortable result.
Paved areas around homes
Paving can also create practical surfaces around the house.
Depending on the property, paving may be used around outdoor living areas, garden edges, pathways and other hardscape zones.
The finished surface should work with existing levels and should not create drainage problems around the building.
Paving Point Cook and designing for modern outdoor living
Paving Point Cook projects often need to balance appearance with everyday functionality.
Many homeowners want an outdoor area that can accommodate entertaining, family activities and relaxation without becoming difficult to maintain.
A successful design begins by considering how people will move through the property.
Think about where people enter the backyard. Consider where furniture will be placed. Look at the relationship between the paved area and garden beds. Check how water will move during rainfall.
These decisions influence the final result just as much as the paving material.
Connecting indoor and outdoor areas
One of the strongest uses of paving is creating a visual and practical connection between the home and garden.
A paved area positioned close to the main living space can become an outdoor extension of the home.
Large openings from living areas can make this connection even more noticeable. In these situations, the paving pattern, colour and material can influence the overall appearance of the property.
Creating an entertaining zone
An outdoor entertaining area should have enough usable space for the activities planned for it.
Consider dining furniture first rather than choosing the paving size and trying to fit furniture afterwards.
Allow room for people to walk around tables and chairs. Also consider access to doors and nearby garden areas.
Lighting can further improve usability after sunset.
Combining paving with landscaping
Paving does not need to dominate the entire backyard.
Planting can soften hard surfaces and create visual contrast. Garden beds can define edges while trees and shrubs can provide shade and privacy.
Joel Construction also provides landscaping services, making it possible to consider hardscape and landscape elements together.
You can explore the company’s landscaping service here:
Retaining Walls Werribee for managing changes in ground level
Retaining Walls Werribee homeowners consider are often installed because a property has a noticeable change in elevation.
A retaining wall can help create a more usable area by supporting soil between different ground levels.
However, retaining walls are not simply decorative garden borders.
The wall needs to be appropriate for the ground conditions, height, loading and drainage requirements.
Why retaining walls are useful
A retaining wall can help:
Create level garden areas
Improve usable outdoor space
Define different zones
Manage sloping ground
Support landscaped areas
Reduce soil movement in suitable applications
Create terraces
Improve the structure of an outdoor design
The correct solution depends on the site.
Retaining walls and landscaping
Retaining walls can become an important part of landscape design.
Instead of seeing a retaining wall as something separate from the garden, it can be incorporated into the overall layout.
Planting above or below the wall can soften the structure. Steps can connect different levels. Paving can create a functional surface on a newly established level.
This combination can turn a difficult slope into a series of usable outdoor spaces.
Choosing the right paving material
Material selection should be based on appearance, use, maintenance and the conditions of the property.
There is no single paving material that is ideal for every project.
Concrete paving
Concrete can provide a durable and practical surface.
It can also be finished in different ways depending on the desired appearance.
Concrete is commonly considered where homeowners want a strong surface that can handle regular use.
Joel Construction also provides concreting services for outdoor projects.
Natural stone
Natural stone can provide a distinctive appearance.
Because natural materials have variations in colour and texture, each installation can have its own character.
Stone selection should consider the intended use, maintenance requirements and overall landscape design.
Pavers
Pavers provide flexibility because individual units can be arranged into different patterns and layouts.
If a section becomes damaged, individual pavers may sometimes be replaced rather than rebuilding the entire surface.
The installation still depends heavily on proper base preparation and accurate laying.
Brick paving
Brick can create a traditional appearance and works particularly well with certain architectural styles.
Patterns can be varied to create different visual effects.
The surrounding landscape should be considered when selecting the colour and pattern.
Choosing the right retaining wall material
Retaining wall materials should suit the site and the intended appearance.
Common options include concrete products, stone, timber and other engineered retaining systems.
The choice can depend on wall height, soil conditions, drainage, expected loads, appearance and budget.
Timber retaining walls
Timber can provide a natural appearance and can work well in landscaped settings.
However, the suitability of timber depends on the application and exposure conditions.
Concrete retaining systems
Concrete based retaining systems can provide a strong structured appearance.
They may be appropriate where the design calls for a more substantial wall.
Stone retaining walls
Stone can integrate naturally with gardens and other landscape features.
It can create a visually softer transition between hardscape and planting.
Site preparation before paving
The finished paving surface is only as reliable as the preparation underneath it.
Poor preparation can lead to movement, uneven areas, cracking or drainage problems.
Before installation, the site may need clearing, excavation, grading and preparation of the base.
Removing unsuitable material
Soil that cannot support the intended surface may need to be removed.
The depth depends on the project and the ground conditions.
Simply placing paving materials over an unsuitable surface can create problems later.
Establishing the correct levels
Levels need to be established before the paving is installed.
The finished surface should work with doors, pathways, garden areas and other structures.
Drainage also needs to be considered at this stage.
Preparing the base
A suitable base provides support beneath the paving.
The base material needs to be installed and compacted appropriately for the project.
Good preparation reduces the likelihood of movement and settlement.
Drainage is one of the most important considerations
Water management should never be treated as an afterthought.
Rainfall needs to move away from areas where it could cause damage or create unsafe conditions.
Poor drainage can contribute to ponding, surface movement, soil erosion and other problems.
Before paving begins, consider where water currently flows and where it should flow after construction.
Paving near buildings
Paving near a building needs careful attention to finished levels and drainage.
The surface should not direct water toward areas where it could create problems for the building.
Existing drainage systems should also be considered.
Drainage around retaining walls
Retaining walls can be exposed to water pressure from soil behind the wall.
For this reason, drainage is a critical consideration.
The appropriate drainage approach depends on the wall design and site conditions.
A retaining wall should not be treated as simply a row of blocks or timbers holding soil in place.
Designing a retaining wall for a sloping backyard
A sloping backyard can be difficult to use.
A retaining wall may allow the property to be divided into different levels.
For example, the upper section could contain lawn or planting while a lower section could provide a paved entertaining area.
Another design might use several smaller terraces rather than one large change in level.
The best solution depends on the slope and available space.
Terraced outdoor areas
Terracing can create multiple functional zones.
One level may provide a dining area. Another can accommodate planting. A third may provide lawn or access.
This approach can make a large slope feel more organised.
Steps between levels
Where different levels are created, safe and practical access becomes important.
Steps should be integrated into the overall design rather than added as an afterthought.
Their position should make sense with the way people naturally move through the backyard.
Combining Paving Werribee with Retaining Walls Werribee
Combining paving and retaining walls can be particularly effective when a property has uneven ground.
The retaining wall establishes the structure. The paving then creates a usable finished surface.
This combination can support outdoor entertaining, pathways and garden areas.
The design should consider both elements from the beginning.
If the retaining wall is designed first without considering the paving, the final space may have awkward transitions.
Likewise, designing paving without considering the required ground levels can create unnecessary complications.
Combining Paving Point Cook with landscaping
A paved outdoor area can look much more natural when it is integrated with planting.
Instead of creating a large uninterrupted hard surface, consider breaking the area into zones.
Garden beds can soften edges. Trees can provide shade. Shrubs can improve privacy. Ground cover can create a transition between paving and lawn.
Joel Construction’s landscaping service can be considered alongside paving when homeowners want the outdoor space designed as a connected environment.
Joel Construction Landscaping Service
How large should a paved entertaining area be?
There is no universal size.
The correct size depends on the available outdoor space and the intended use.
Start with the furniture.
If you want a dining table with six chairs, allow sufficient room around it for people to move comfortably.
If you want an outdoor lounge, consider the seating arrangement and walking routes.
If a barbecue or outdoor kitchen is planned, allow enough clearance for safe use.
Planning the furniture layout before construction can prevent an area from becoming too small.
Paving patterns and visual design
The pattern can significantly influence the appearance of a paved area.
Straight layouts can create a clean architectural appearance.
Running bond patterns can provide a more traditional look.
Large format paving can create fewer visual joints and may make an area feel more spacious.
Smaller paving units can introduce more texture.
The best option depends on the architecture of the home and surrounding landscape.
Colour selection for paving
Colour should work with the existing property.
Consider the roof, walls, windows, fencing and garden.
Very light surfaces may show dirt more easily.
Very dark surfaces can absorb more heat depending on material and exposure.
Neutral tones can provide flexibility if the landscape changes in the future.
Rather than choosing a paving colour in isolation, look at samples alongside the house.
Retaining wall height and professional assessment
The height of a retaining wall can affect its engineering and construction requirements.
A small garden edge is very different from a substantial wall supporting a significant change in level.
Additional factors can include nearby structures, driveways, fences, soil conditions and drainage.
Homeowners should therefore avoid assuming that every retaining wall can be built using the same method.
For larger or more complex retaining structures, professional assessment is particularly important.
Permits and regulations in Victoria
Before starting an outdoor building project, homeowners should check whether planning or building approvals apply.
Requirements can depend on the type of work, location, dimensions and property conditions.
Consumer Affairs Victoria recommends checking with the relevant council about planning and building permits before beginning outdoor home building projects.
Consumer Affairs Victoria Outdoor Home Building Projects Checklist
The same source also recommends having detailed plans and specifications and using a written contract.
This is particularly important because homeowners need to understand what is included before construction begins.
What should be included in a paving quote?
A useful paving quote should make the proposed work easy to understand.
Ask whether the quote includes:
Site preparation
Excavation
Removal of unsuitable material
Base preparation
Paving materials
Installation
Edge restraints where required
Drainage work where required
Waste removal
Sealing if applicable
Finishing and cleanup
A quote that only gives a single total without explaining the scope can make comparisons difficult.
The cheapest quote may not provide the same level of preparation or materials as another quote.
What should be included in a retaining wall quote?
Retaining wall quotes should clearly identify the proposed wall system and scope.
Depending on the project, ask about:
Wall materials
Excavation
Footings or structural requirements
Drainage
Backfill
Soil removal
Access requirements
Disposal
Finishing
Engineering requirements where applicable
A clear scope helps prevent misunderstandings later.
Written contracts and outdoor construction
A written contract gives both the homeowner and contractor a clear reference point.
Consumer Affairs Victoria recommends written contracts for building work and provides guidance on building contracts.
Consumer Affairs Victoria Building Contracts Checklist
The contract should clearly explain the work, specifications, materials and other agreed details.
Homeowners should read the contract carefully before signing.
How much does paving cost in Werribee or Point Cook?
There is no reliable single price for every paving project.
The final cost can depend on:
Area size
Material selection
Site access
Ground conditions
Excavation requirements
Base preparation
Drainage
Existing surfaces
Removal of old paving
Waste disposal
Pattern complexity
Edge details
Steps
Retaining walls
Landscaping
The best way to obtain an accurate figure is to have the site assessed and receive a detailed quotation.
A professional assessment can identify factors that may not be obvious from photographs alone.
What affects retaining wall costs?
Retaining wall costs can vary considerably because the structural requirements change with each site.
Important factors include:
Wall length
Wall height
Soil conditions
Access
Material choice
Drainage
Excavation
Removal of existing structures
Nearby buildings
Driveways
Fencing
Engineering requirements
Site slope
A small decorative garden wall and a substantial retaining structure should never be treated as the same type of project.
Preparing your property before the contractor arrives
Homeowners can help make the construction process smoother by preparing the site.
Remove unnecessary outdoor furniture where possible.
Identify areas that need to remain accessible.
Discuss existing irrigation systems.
Identify outdoor electrical features.
Point out drainage pits and other services.
Keep pets away from the construction zone.
Tell the contractor about any known underground services.
Clear access routes where practical.
These simple steps can reduce delays and help the contractor work safely.
Underground services and excavation
Before excavation begins, underground services should be considered.
Electricity, water, gas, telecommunications and drainage may run beneath outdoor areas.
Before digging, homeowners and contractors should use appropriate service location procedures.
For significant excavation, the relevant underground service information should be checked before work begins.
This is particularly important when installing retaining walls, preparing paving bases or changing ground levels.
Access can affect outdoor construction
Access is an important practical consideration.
A property with wide side access may allow machinery and materials to reach the backyard easily.
A narrow passage may require materials to be moved manually.
This can affect labour, timing and project logistics.
When requesting a quote, provide accurate information about access.
If there are stairs, narrow gates, neighbouring properties or other restrictions, mention them before work starts.
Removing old paving
Replacing existing paving can require additional preparation.
The old surface may need to be removed and disposed of.
The underlying base should then be assessed.
Simply installing new paving over an unsuitable old surface may not solve the original problem.
If the existing paving has moved or settled because of poor ground conditions, the underlying issue should be addressed.
Common paving problems
Several problems can develop when paving is not properly designed or installed.
Uneven pavers
Uneven surfaces can result from settlement, poor base preparation, tree roots or drainage issues.
Cracked surfaces
Cracking can occur for different reasons depending on the paving material and ground conditions.
Water pooling
Pooling often indicates that levels or drainage need attention.
Weed growth
Joint maintenance can help reduce unwanted growth.
Edge movement
Poorly supported edges can move over time.
Colour changes
Weather exposure and staining can affect the appearance of paving.
Good preparation and suitable maintenance can reduce many of these issues.
Common retaining wall problems
Retaining walls can also experience problems when design or drainage is inadequate.
Leaning walls
A wall that begins leaning may indicate movement behind the wall or inadequate structural support.
Cracking
Cracks may develop for several reasons and should be assessed rather than ignored.
Water pressure
Poor drainage behind a wall can increase pressure.
Soil movement
Ground movement can affect the stability of the structure.
Erosion
Water flowing through or around the site can move soil if the landscape is not properly managed.
If an existing retaining wall appears unstable, professional assessment should be considered before adding further load or modifying the surrounding ground.
Maintenance after paving
Maintenance requirements depend on the material.
Regular sweeping can remove leaves and debris.
Spills should be addressed before they become difficult stains.
Weeds should be removed from joints.
Drainage areas should remain clear.
Heavy furniture should be moved carefully.
Where a particular paving material requires sealing, follow the recommended maintenance schedule.
Maintaining retaining walls
Retaining walls should also be checked periodically.
Look for changes such as:
New cracks
Bulging
Leaning
Soil movement
Blocked drainage
Water appearing where it should not
Changes around the foundation
Early inspection can help identify problems before they become more serious.
Paving for small Werribee backyards
A small backyard does not need to feel cramped.
Paving can help define a compact outdoor area.
Using consistent materials can create visual continuity.
A simple rectangular paved zone may provide enough space for a small table and chairs.
Vertical planting can add greenery without consuming significant floor area.
Retaining walls can also help when a small property has changes in elevation.
Paving for Point Cook entertaining areas
A Point Cook entertaining area can be designed around how the household uses the backyard.
Families may want space for dining and children.
Others may prioritise outdoor lounges and quiet relaxation.
Some homeowners want a combination of paving, planting and lawn.
The design should begin with those priorities rather than starting with a particular material.
Retaining walls for Werribee gardens
Retaining walls can help create more defined planting areas.
A sloped garden may become easier to manage when it is divided into terraces.
Different plants can then be used at different levels.
However, drainage and soil stability remain important.
The wall should be designed for the conditions rather than selected solely for appearance.
Combining paving with concrete
Some projects benefit from combining paving with concrete.
For example, a concrete area may provide a structural or practical surface while paving creates a feature zone.
Different materials can define different functions within the same backyard.
Joel Construction provides both paving related outdoor work and concreting services.
Combining paving with hardscaping
Paving is part of a wider hardscape design.
Other elements may include pathways, retaining walls, garden structures and other constructed landscape features.
Joel Construction’s hardscaping service explains how these elements can provide structure and balance within an outdoor area.
Creating a complete outdoor construction plan
Instead of treating every feature as a separate project, homeowners can consider the whole outdoor area.
For example, a backyard may include:
A retaining wall
A paved entertaining area
A garden pathway
Landscaping
Concrete elements
Outdoor seating
Privacy planting
Lighting
Each feature should work with the others.
The result should feel like one connected space.
Why planning before construction matters
Planning reduces unnecessary changes during construction.
A good plan considers:
How people will use the area
Where furniture will go
Where water will flow
Where steps are needed
Where retaining walls are required
How materials will meet
How the area connects with the house
How the garden will develop
How maintenance will be managed
This approach can produce a more functional result and reduce surprises.
Seven smart ways to improve your outdoor space
1. Create a defined entertaining zone
Use paving to establish a dedicated area for outdoor dining and relaxation.
2. Use retaining walls to manage levels
Where the property slopes, carefully planned retaining structures can create more usable areas.
3. Connect hardscape and landscaping
Combine paving with planting so the finished space feels balanced.
4. Plan drainage early
Water management should be considered before the surface is installed.
5. Select materials based on use
Choose materials that suit traffic, maintenance expectations and the appearance of the property.
6. Plan furniture before paving
Knowing how the area will be used helps determine the right size and layout.
7. Consider the entire property
Paving and retaining walls should work with pathways, gardens, fencing and the house rather than appearing as isolated additions.
How Joel Construction approaches outdoor projects
Joel Construction describes its approach around thoughtful planning, creative solutions and proven construction methods.
The company provides decking, paving, concreting, hardscaping and landscaping services as part of its broader outdoor construction work.
The live website also highlights personalised solutions, smart design and planning and reliable service.
For homeowners considering several outdoor improvements at once, this broader service range can make it easier to think about the project as a complete space rather than several unrelated jobs.
When should you contact a paving contractor?
You should consider contacting a contractor when you know the general purpose of the area and want advice on the best practical solution.
You do not necessarily need to have every detail decided.
A site assessment can help identify suitable materials, drainage considerations, access issues and preparation requirements.
If you are considering Paving Werribee or Paving Point Cook and want the finished area to work with landscaping or retaining walls, discussing the complete outdoor layout early can be beneficial.
When should you contact a retaining wall contractor?
Consider professional advice when the property has a significant slope, an existing retaining wall is moving or the proposed wall will support a substantial change in level.
The closer the wall is to a building, driveway or other significant load, the more important proper assessment becomes.
Retaining walls should be designed around the site rather than selected solely from a catalogue.
What to ask before choosing a contractor
Before engaging a contractor, ask:
What preparation is included?
What materials are proposed?
How will drainage be managed?
How will existing surfaces be removed?
How will waste be handled?
What access is required?
What is the estimated timeframe?
What happens if unexpected ground conditions are discovered?
Is the scope provided in writing?
Are required approvals or permits the homeowner’s responsibility or included within the service?
Clear questions at the beginning can prevent confusion later.
A practical checklist for Paving Werribee
Before starting your project, consider:
What will the area be used for?
How large does it need to be?
What paving material suits the property?
Does the ground need excavation?
Is drainage required?
Will retaining walls be needed?
How will people access the area?
Where will furniture sit?
Will landscaping be included?
Are permits or approvals required?
How will the area be maintained?
A practical checklist for Paving Point Cook
For homeowners planning Paving Point Cook, consider:
The relationship between the house and paved area
Furniture requirements
Sun exposure
Privacy
Drainage
Access
Existing landscaping
Material colour
Paving pattern
Maintenance
Future garden changes
A good design should remain useful even as the garden develops.
A practical checklist for Retaining Walls Werribee
Before building a retaining wall, consider:
The height required
The length required
The existing slope
Soil conditions
Drainage
Nearby structures
Driveway loads
Access
Material choice
Council requirements
Engineering requirements where applicable
Future landscaping
This checklist can help you have a more productive conversation with a contractor.
Frequently Asked Questions
What is the best paving for a backyard in Werribee?
The best paving depends on how the backyard will be used, the existing ground conditions, the desired appearance and the maintenance expectations. Concrete, natural stone, brick and manufactured pavers can all be suitable in different situations. Site preparation and drainage are just as important as the surface material.
How much does paving cost in Point Cook?
There is no single price because paving projects vary significantly. The size of the area, paving material, excavation, base preparation, access, drainage, removal of existing surfaces and design complexity can all affect the final cost. A site specific quotation provides a more useful estimate than a generic price per square metre.
Do I need a retaining wall for a sloping backyard?
Not every sloping backyard needs a retaining wall. However, a retaining wall can help create usable levels where the existing slope makes the area difficult to use. The appropriate solution depends on the amount of level change, soil conditions, drainage and the proposed use of the space.
How long does paving take?
The timeframe depends on the size of the area, site preparation, material selection, access, weather and whether additional work such as retaining walls or drainage is required. A contractor can provide a more accurate timeframe after assessing the site.
Can paving and retaining walls be completed together?
Yes. In many outdoor projects, completing the structural ground work and finished paving as part of one coordinated plan can make sense. The retaining wall can establish the required level while paving creates the finished usable surface.
What causes paving to become uneven?
Common causes include poor base preparation, settlement, water movement, tree roots and changes in ground conditions. Correct preparation before installation is one of the most important ways to reduce movement.
Should drainage be installed before paving?
Drainage should be considered before paving is installed. The required approach depends on the site. Water needs to be managed so it does not create ponding or direct unwanted water toward buildings and other vulnerable areas.
How do I know if an existing retaining wall is failing?
Warning signs can include leaning, bulging, cracking, soil movement or unexpected water flow. If you notice significant movement, the wall should be assessed before adding additional loads or changing the surrounding ground.
Can paving be installed over existing concrete?
It may be possible in some circumstances, but the existing surface needs to be assessed first. The condition, level, drainage and suitability of the existing concrete all need to be considered. Simply covering a defective surface may transfer the existing problem to the new installation.
What should I prepare before a paving contractor arrives?
Clear furniture and unnecessary items from the work area where possible. Provide information about irrigation, drainage, electrical services and underground utilities. Make sure pets and children can remain safely away from the construction area.
Can retaining walls improve a small backyard?
They can sometimes improve the usability of a small sloping backyard by creating defined levels. However, the design must account for available space, drainage, wall requirements and access.
How do I choose between paving and concrete?
Consider the appearance you want, the way the area will be used, maintenance expectations and the overall landscape design. Paving offers individual units and many pattern options while concrete can provide a continuous surface with different finish options.
Can landscaping be completed with paving?
Yes. Combining landscaping with paving can create a more balanced outdoor area. Planting can soften hard surfaces and help connect the paved area with the garden.
Should I get several paving quotes?
Comparing quotations can help you understand differences in materials, preparation and scope. However, the lowest price should not automatically be considered the best option. Make sure each quotation covers comparable work.
What should a paving quote include?
A clear quotation should explain the proposed preparation, materials, installation, drainage where required, removal work and finishing. Ask questions if important parts of the project are unclear.
Are permits required for retaining walls in Victoria?
Requirements depend on the project and property. Homeowners should check with the relevant local council and confirm whether planning or building approval is required before construction begins.
Get your outdoor project properly planned
A successful outdoor construction project starts with understanding the property rather than choosing materials first. Paving needs a suitable base. Retaining walls need appropriate structural and drainage consideration. Landscaping needs to work with the hardscape. Most importantly, every part of the design should support how the household intends to use the space.
If you are planning Paving Werribee, Paving Point Cook or Retaining Walls Werribee, Joel Construction can help you consider the wider outdoor layout and the practical construction requirements.
Make your outdoor space easier to use
Good paving can create a comfortable entertaining area. A well planned retaining wall can turn an awkward slope into a more usable part of the property. Landscaping can soften hard surfaces and connect the finished space with the garden.
The strongest results come from planning these elements together.
Whether the priority is a paved courtyard, a family entertaining area, garden pathways or a structured sloping backyard, careful preparation and appropriate construction methods can make a significant difference to the final result.
For homeowners across Werribee and Point Cook, the right outdoor solution should not simply look good on completion. It should remain practical, accessible and suitable for everyday use.